Rachel Earl

BEDS3
BATHS2 full
SQUARE FEET1,092
MLS#110090
STATUSActive
PROPERTY TYPEResidential - Single Family
Property Description
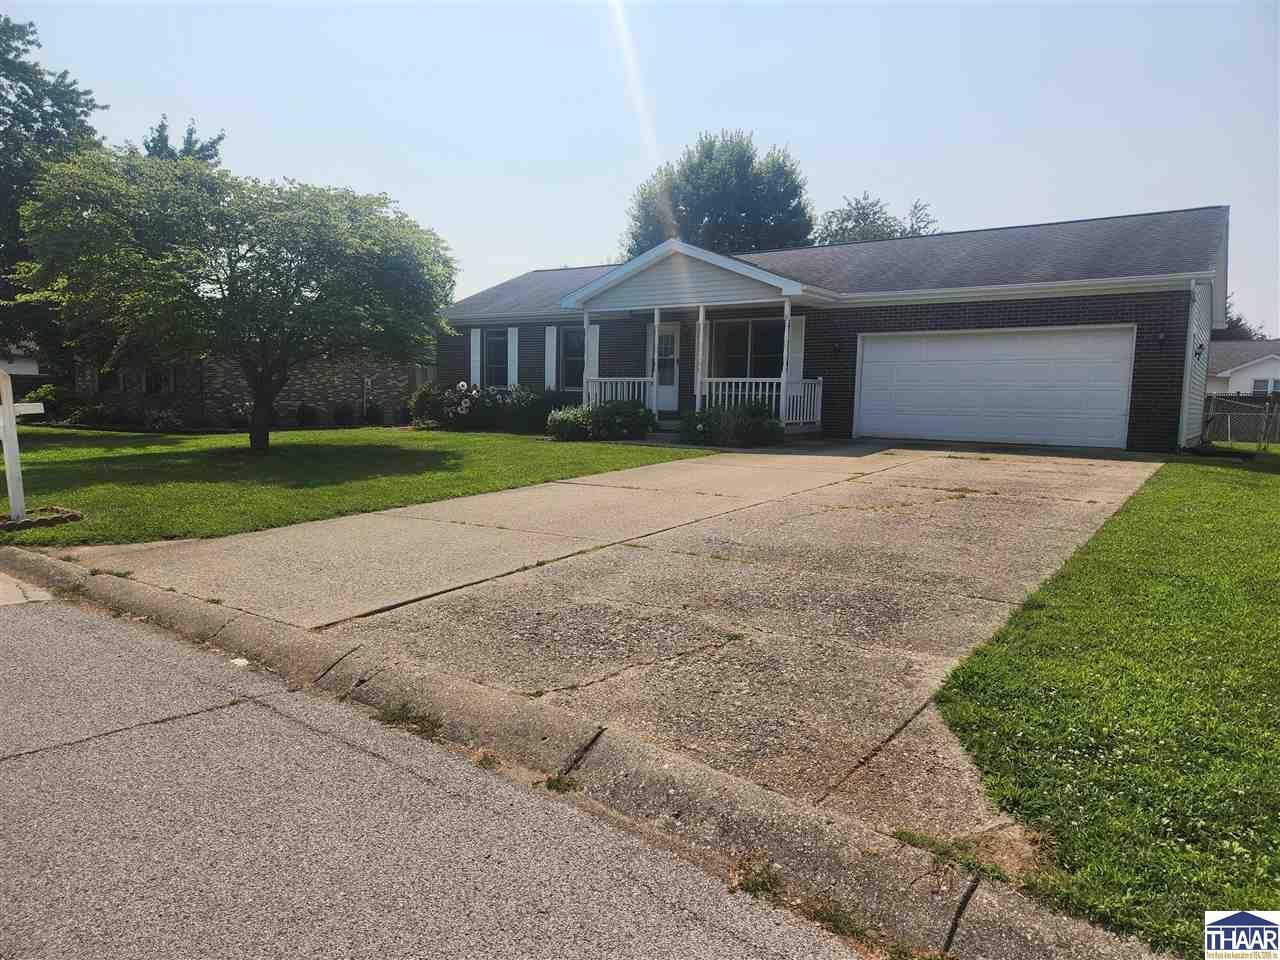
Welcome home to this well-maintained 3-bedroom, 2 full bath ranch-style home located in the desirable Marywood subdivision on the south side of Terre Haute! Situated on a spacious .29-acre lot, this home offers the perfect combination of comfort, convenience, and functional living. Step inside to an open-concept floor plan featuring a spacious living room with a beautiful vaulted ceiling that flows seamlessly into the dining area and kitchenâ??perfect for entertaining family and friends. The kitchen comes complete with all appliances, making this home move-in ready. The primary bedroom features an ensuite while the two additional bedrooms and a second full bath provide plenty of space for family and guests. A 2-car attached garage offers additional storage and convenience. Enjoy outdoor living on the wooden deck overlooking the large, fenced backyardâ??ideal for pets, children, gardening, or relaxing evenings. Updates for this home include a new furnace and central air conditioning installed in July 2026. Flooring in the living/dining combo room, hallway and bathrooms were installed new in 2025, Conveniently located just minutes from shopping, restaurants, and with easy access to I-70, this home offers a fantastic location with everything you need nearby. Don't miss your opportunity to make this wonderful home yours. Call your favorite Realtor today to schedule your private showing!
Property Features
Property Type: Residential - Single Family
Basement: Crawl Space
Cooling: Central Air
Garage: 2 car attached
Heating: Electric, Forced Air
Lot Size: 0.29 Acres
Roof Type: Shingle
Stories: 1.0
Year Built: 1993
Amenities
Vinyl Floors
Carpet
Ceiling Fan(s)
Vaulted Ceiling
Smoke Detector
Garage Door Opener
Counter tops Laminate
Concrete Driveway
Paved Street
Gutters/Storm Drain
Appliances
Dishwasher
Garbage Disposal
Refrigerator
Elec. Range/Oven
Microwave
Range Hood
Feature Descriptions
Days on Site: 18
Exterior: Brick
Patio Features: Open Deck
Sewer: City Sewer
Room Sizes
Primary Bedroom: 12'2 x 11'4
Bedroom 2: 11'5 x 10'3
Bedroom 3: 10'1 x 8'7
Dining Room: 12'11 x 11'7
Living Room: 18'10 x 15'5
Kitchen: 8'5 x 8'2
Local Schools
High School: Terre Haute South
Middle School: Honey Creek
Elementary School: Dixie Bee
Listed By / Shown By
Listed By
Agency Name: Berkshire Hathaway HomeServices Newlin-Miller REALTORS®
Agency Phone: 812-478-1900
Shown By
Agent Name: Rachel Earl
Agent Phone: (317) 600-8448
Agency Title: Key Realty

Estimate Your Payment
Estimated Payment
$ 1,044.66 per month $992.88 Principal & Interest $0.00 Property Tax (data not provided by mls) $51.77 Homeowner's InsuranceChange Payment Information
Privacy Policy / DMCA Notice / ADA Accessibility


This site is hosted, designed and copyright
© 1994 - 2026 by
Delta Media Group, Inc. -- Patent Pending --
Agency License Information: 1-877-539-7589 | Ohio Lic# REC.2010002888 6800 W Central Ave #B, Toledo, OH 43617 | Michigan Lic# 6505366134 8040 Summerfield Rd, Lambertville, MI 48144 | Indiana Lic# RC52400106 3029 W Smith Valley Rd #211, Greenwood, IN 46142 | West Virginia LIC# 010306 Erin Rickman, Broker. 410 Market St #3, Parkersburg, WV, 26101 | Colorado LIC# EC.100108419 603 Rood Ave, Grand Junction, CO 81501 | Nevada LIC# B.0146350.LLC 9190 Double Diamond Pwky, Reno, NV 89521 | Florida LIC# CQ1073507 16638 Mooner Plank Cir, Wimauma, FL 33598 | Illinois LIC# 481014661 640 S Washington St. Suite 212, Naperville, IL 60540
Agent License Information: Brokerage/Company License Number: RC52400106
937 E Sunset Pike Drive | MLS# 110090
This single family home located at 937 E Sunset Pike Drive, Terre Haute, IN 47802 is currently listed for sale with an asking price of $177,500. This property was built in 1993 and has 3 bedrooms and 2 full baths with 1092 sq. ft. Search Terre Haute real estate on rachelearl.ikeyrealty.com today.