Rachel Earl

BEDS3
BATHS1 full 1 partial
SQUARE FEET2,221
MLS#202633313
STATUSCont-AccptngBackupOffers
PROPERTY TYPEResidential - Single Family
SUBDIVISIONNoland
SCHOOLSouth Bend Community School Corp.
Property Description
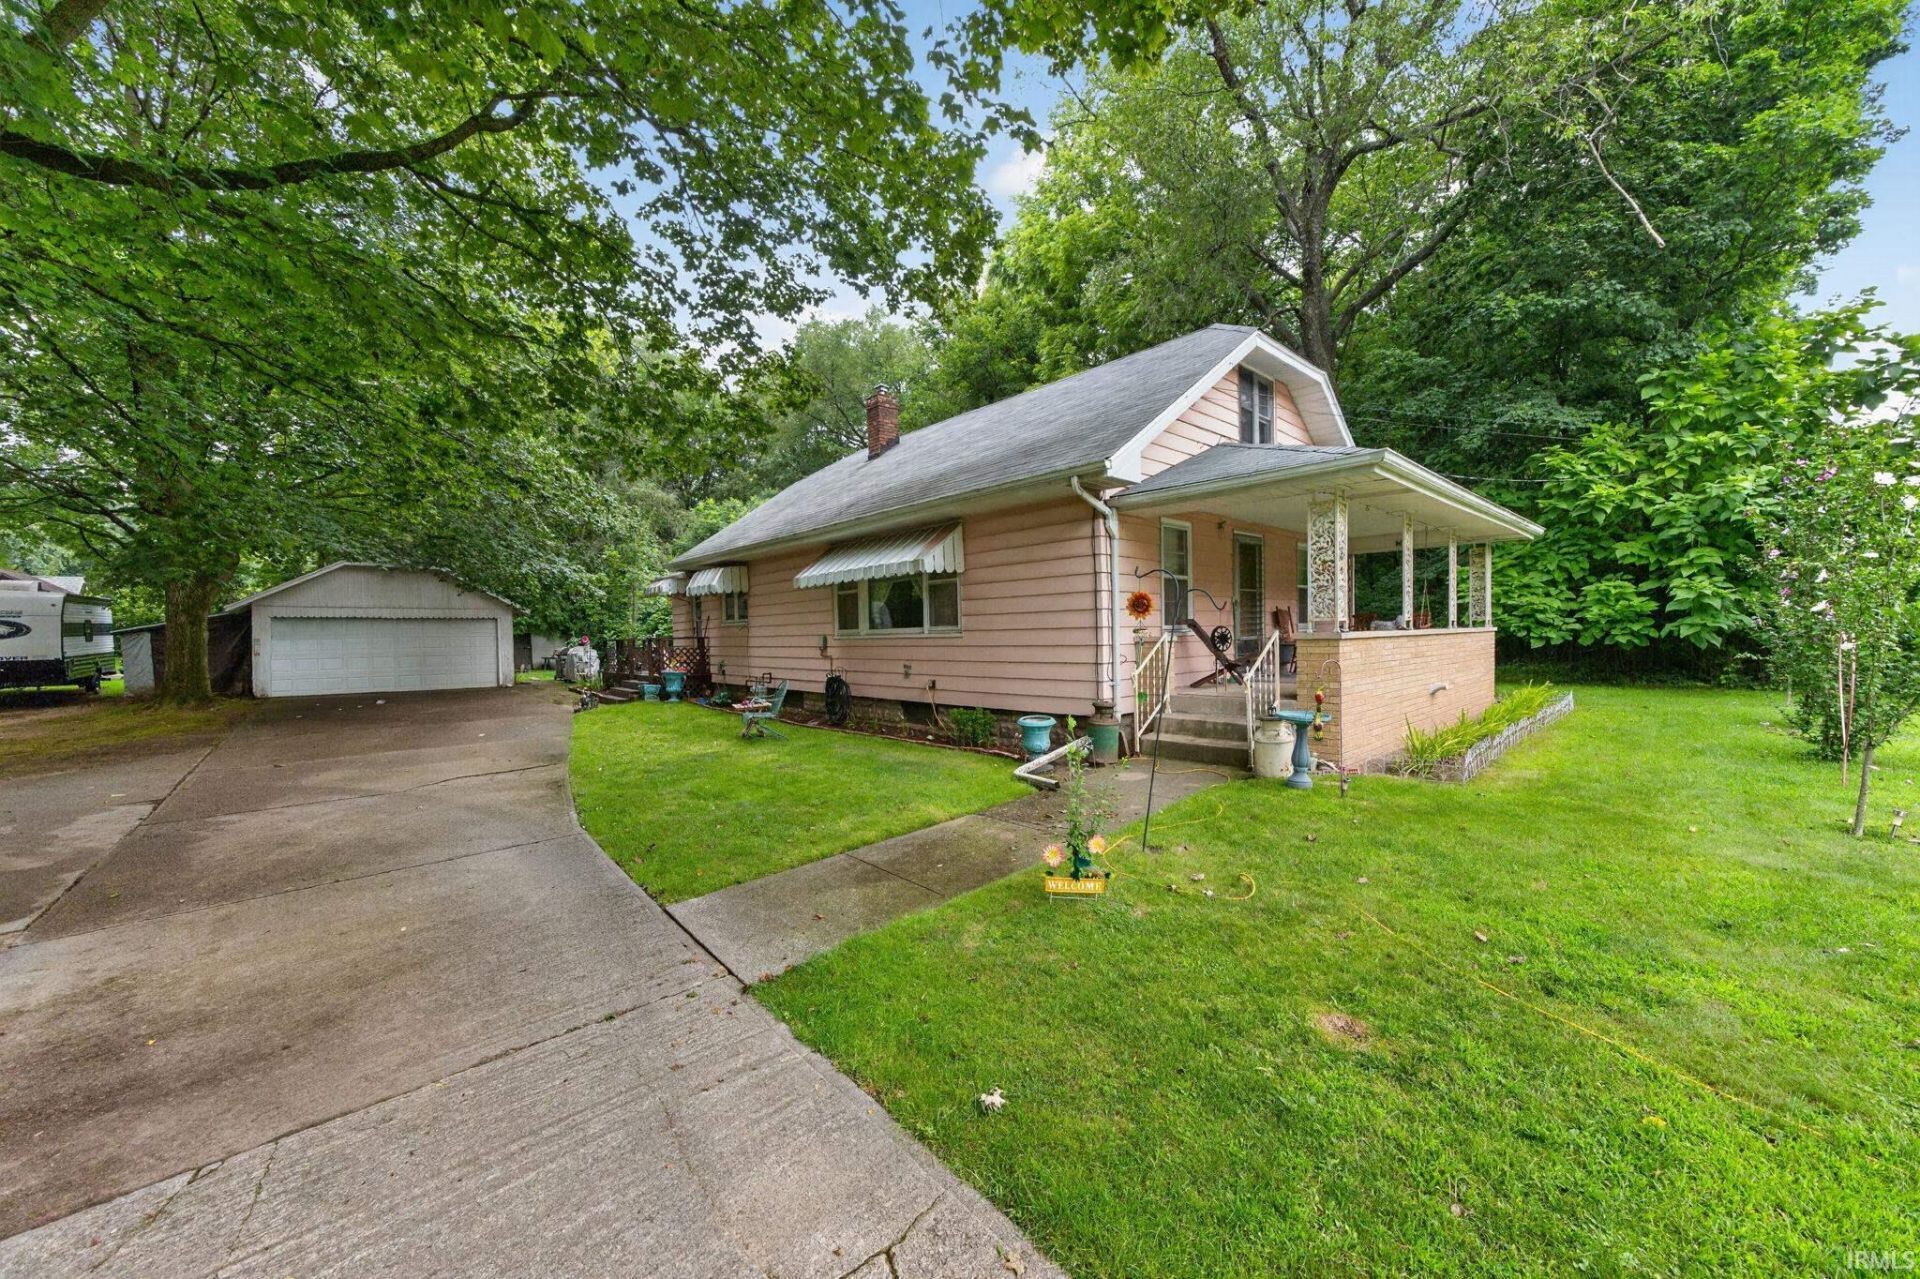
Enjoy a touch of country living while staying close to the bypass, shopping, dining, and everyday amenities. This South Bend home offers comfortable living spaces with plenty of flexibility. The finished upstairs attic features a third bedroom, a half bath, and abundant storage, with the option to use the space as an office, guest room, hobby area, or additional living space. The backyard features a new she-shed with electric and window A/C, creating the perfect hangout spot, home office, creative space, or private retreat. A convenient location with the feel of a little more space and privacy?see all this home has to offer!
Property Features
Property Type: Residential - Single Family
Basement: Finished
Cooling: Central Air
Fireplaces: 1
Garage: 2
Heating: Forced Air
Lot Size: 0.42 Acres
Roof Type: Shingle
Stories: 1.5
Taxes: $1,691
Year Built: 1924
Feature Descriptions
Above Grade Finished SQFT: 1387
Amenities: Bar, Deck Open, Sump Pump
Below Grade Finished SQFT: 834
Days on Site: 7
Exterior: Vinyl
Fireplace: 3rd Bdrm
Garage SQFT: 400
Lot: 0-2.9999
Lot Dimensions: 99x200
Number of Rooms: 4
Sale Inclusions: Microwave, Refrigerator, Washer, Cooktop-Gas, Dryer-Gas, Oven-Gas, Water Heater Gas
Sewer: Septic
Total Finished SQFT: 2221
Water: Well
Room Sizes
Bedroom 1: 12x14 Level - Main
Bedroom 2: 12x11 Level - Main
Bedroom 3: 13x18 Level - Upper
Dining Room: 13x11 Level - Main
Rec. Room: 13x35 Level - Lower
Kitchen: 13x11 Level - Main
Living Room: 13x16 Level - Main
Laundry: 12x19 Level - Lower
Local Schools
High School: Riley
Middle School: Jackson
Elementary School: Monroe
School District: South Bend Community School Corp.
Listed By / Shown By
Listed By
Agency Name: Cressy & Everett - South Bend
Agency Contact: Cell: 574-520-9112
Agent Name: Gabriella Macri

Shown By
Agent Name: Rachel Earl
Agent Phone: (317) 600-8448
Agency Title: Key Realty

IDX information is provided exclusively for consumers’ personal, non-commercial use and may not be used for any purpose other than to identify prospective properties consumers may be interested in purchasing. Data is deemed reliable but is not guaranteed accurate by the MLS
Estimate Your Payment
Estimated Payment
$ 1,435.70 per month $1,230.62 Principal & Interest $140.92 Property Tax $64.17 Homeowner's InsuranceChange Payment Information
Privacy Policy / DMCA Notice / ADA Accessibility


This site is hosted, designed and copyright
© 1994 - 2026 by
Delta Media Group, Inc. -- Patent Pending --
Agency License Information: 1-877-539-7589 | Ohio Lic# REC.2010002888 6800 W Central Ave #B, Toledo, OH 43617 | Michigan Lic# 6505366134 8040 Summerfield Rd, Lambertville, MI 48144 | Indiana Lic# RC52400106 3029 W Smith Valley Rd #211, Greenwood, IN 46142 | West Virginia LIC# 010306 Erin Rickman, Broker. 410 Market St #3, Parkersburg, WV, 26101 | Colorado LIC# EC.100108419 603 Rood Ave, Grand Junction, CO 81501 | Nevada LIC# B.0146350.LLC 9190 Double Diamond Pwky, Reno, NV 89521 | Florida LIC# CQ1073507 16638 Mooner Plank Cir, Wimauma, FL 33598 | Illinois LIC# 481014661 640 S Washington St. Suite 212, Naperville, IL 60540
Agent License Information: Brokerage/Company License Number: RC52400106
59359 Locust Road | MLS# 202633313
This single family home located at 59359 Locust Road, South Bend, IN 46614 is currently listed for sale with an asking price of $220,000. This property was built in 1924 and has 3 bedrooms and 1 full and 1 partial baths with 2221 sq. ft. Locust Road is located in the Noland subdivision within the South Bend Community School Corp. school district. Search Noland real estate on rachelearl.ikeyrealty.com today.