Rachel Earl

BEDS3
BATHS2 full 1 partial
SQUARE FEET1,878
MLS#110575
STATUSContingent
PROPERTY TYPEResidential - Single Family
Property Description
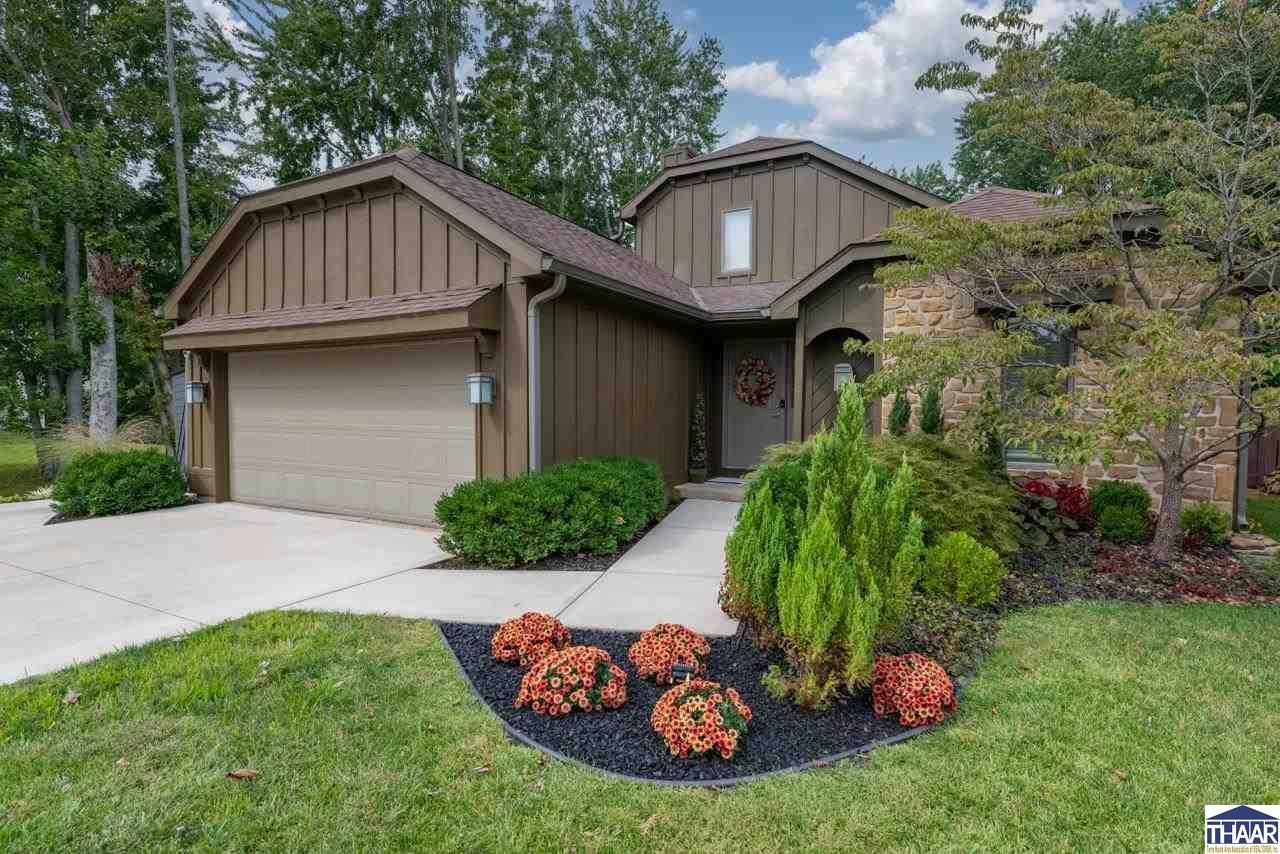
Move-in ready and beautifully updated, this Village Quarter home offers a flexible floor plan in a convenient eastside location close to shopping, dining, and easy access to I-70. Extensively remodeled in 2025, the home features fresh paint, updated lighting and ceiling fans, new flooring, and beautifully updated bathrooms with custom vanities. The completely redesigned kitchen is a showstopper with granite countertops, custom cabinetry, new appliances, updated lighting, and a reimagined layout that opens beautifully to the living area. New luxury vinyl plank flooring flows throughout the main living spaces, where a gas fireplace creates a warm and inviting focal point. Double sliding glass doors lead to a spacious deck and peaceful outdoor setting, perfect for enjoying crisp fall evenings. Two bedrooms are located on the main level, including a primary suite with an attached bath and generous walk-in closet. Upstairs, the expansive loft offers incredible versatility and the potential for a second primary suite, complete with its own full bath, wet bar/coffee station, and large converted closet. Currently used as a bedroom, this space would also make an impressive entertainment or recreation area with plenty of room for sofas, a TV, pool or ping-pong table, and more. Updated, versatile, and ready to enjoy, this Village Quarter home offers spaces that can easily adapt to the way you live.
Property Features
Property Type: Residential - Single Family
Basement: Crawl Space
Cooling: Central Air
Fireplaces: 1
Garage: 2 car attached
Heating: Natural Gas
Lot Size: 0.22 Acres
Roof Type: Shingle
Stories: 1.5
Year Built: 1984
Amenities
New Floor Covering
New Paint
Carpet
Wet Bar
Ceiling Fan(s)
Smoke Detector
Garage Door Opener
Security System
Walk In Closet
Counter Tops Granite
Concrete Driveway
Paved Street
Gutters/Storm Drain
Appliances
Dishwasher
Refrigerator
Gas Range/Oven
Microwave
Ice Maker
Feature Descriptions
Days on Site: 5
Exterior: Wood Siding, Stone
Fireplace Features: One, Gas Logs
Patio Features: Open Patio, Open Deck, Gazebo
Sewer: City Sewer
Local Schools
High School: Terre Haute North
Middle School: Woodrow Wilson
Elementary School: Devaney
Listed By / Shown By
Listed By
Agency Name: CENTURY 21 ELITE
Agency Phone: 812-238-1771
Shown By
Agent Name: Rachel Earl
Agent Phone: (317) 600-8448
Agency Title: Key Realty

Estimate Your Payment
Estimated Payment
$ 1,900.39 per month $1,806.21 Principal & Interest $0.00 Property Tax (data not provided by mls) $94.18 Homeowner's InsuranceChange Payment Information
Privacy Policy / DMCA Notice / ADA Accessibility


This site is hosted, designed and copyright
© 1994 - 2026 by
Delta Media Group, Inc. -- Patent Pending --
Agency License Information: 1-877-539-7589 | Ohio Lic# REC.2010002888 6800 W Central Ave #B, Toledo, OH 43617 | Michigan Lic# 6505366134 8040 Summerfield Rd, Lambertville, MI 48144 | Indiana Lic# RC52400106 3029 W Smith Valley Rd #211, Greenwood, IN 46142 | West Virginia LIC# 010306 Erin Rickman, Broker. 410 Market St #3, Parkersburg, WV, 26101 | Colorado LIC# EC.100108419 603 Rood Ave, Grand Junction, CO 81501 | Nevada LIC# B.0146350.LLC 9190 Double Diamond Pwky, Reno, NV 89521 | Florida LIC# CQ1073507 16638 Mooner Plank Cir, Wimauma, FL 33598 | Illinois LIC# 481014661 640 S Washington St. Suite 212, Naperville, IL 60540
Agent License Information: Brokerage/Company License Number: RC52400106
5232 Greywing Court | MLS# 110575
This single family home located at 5232 Greywing Court, Terre Haute, IN 47803 is currently listed for sale with an asking price of $322,900. This property was built in 1984 and has 3 bedrooms and 2 full and 1 partial baths with 1878 sq. ft. Search Terre Haute real estate on rachelearl.ikeyrealty.com today.