Rachel Earl

BEDS3
BATHS2 full 1 partial
SQUARE FEET2,448
MLS#202632343
STATUSActive
PROPERTY TYPEResidential - Single Family
SUBDIVISIONFarmington Commons
SCHOOLSouth Bend Community School Corp.
Property Description
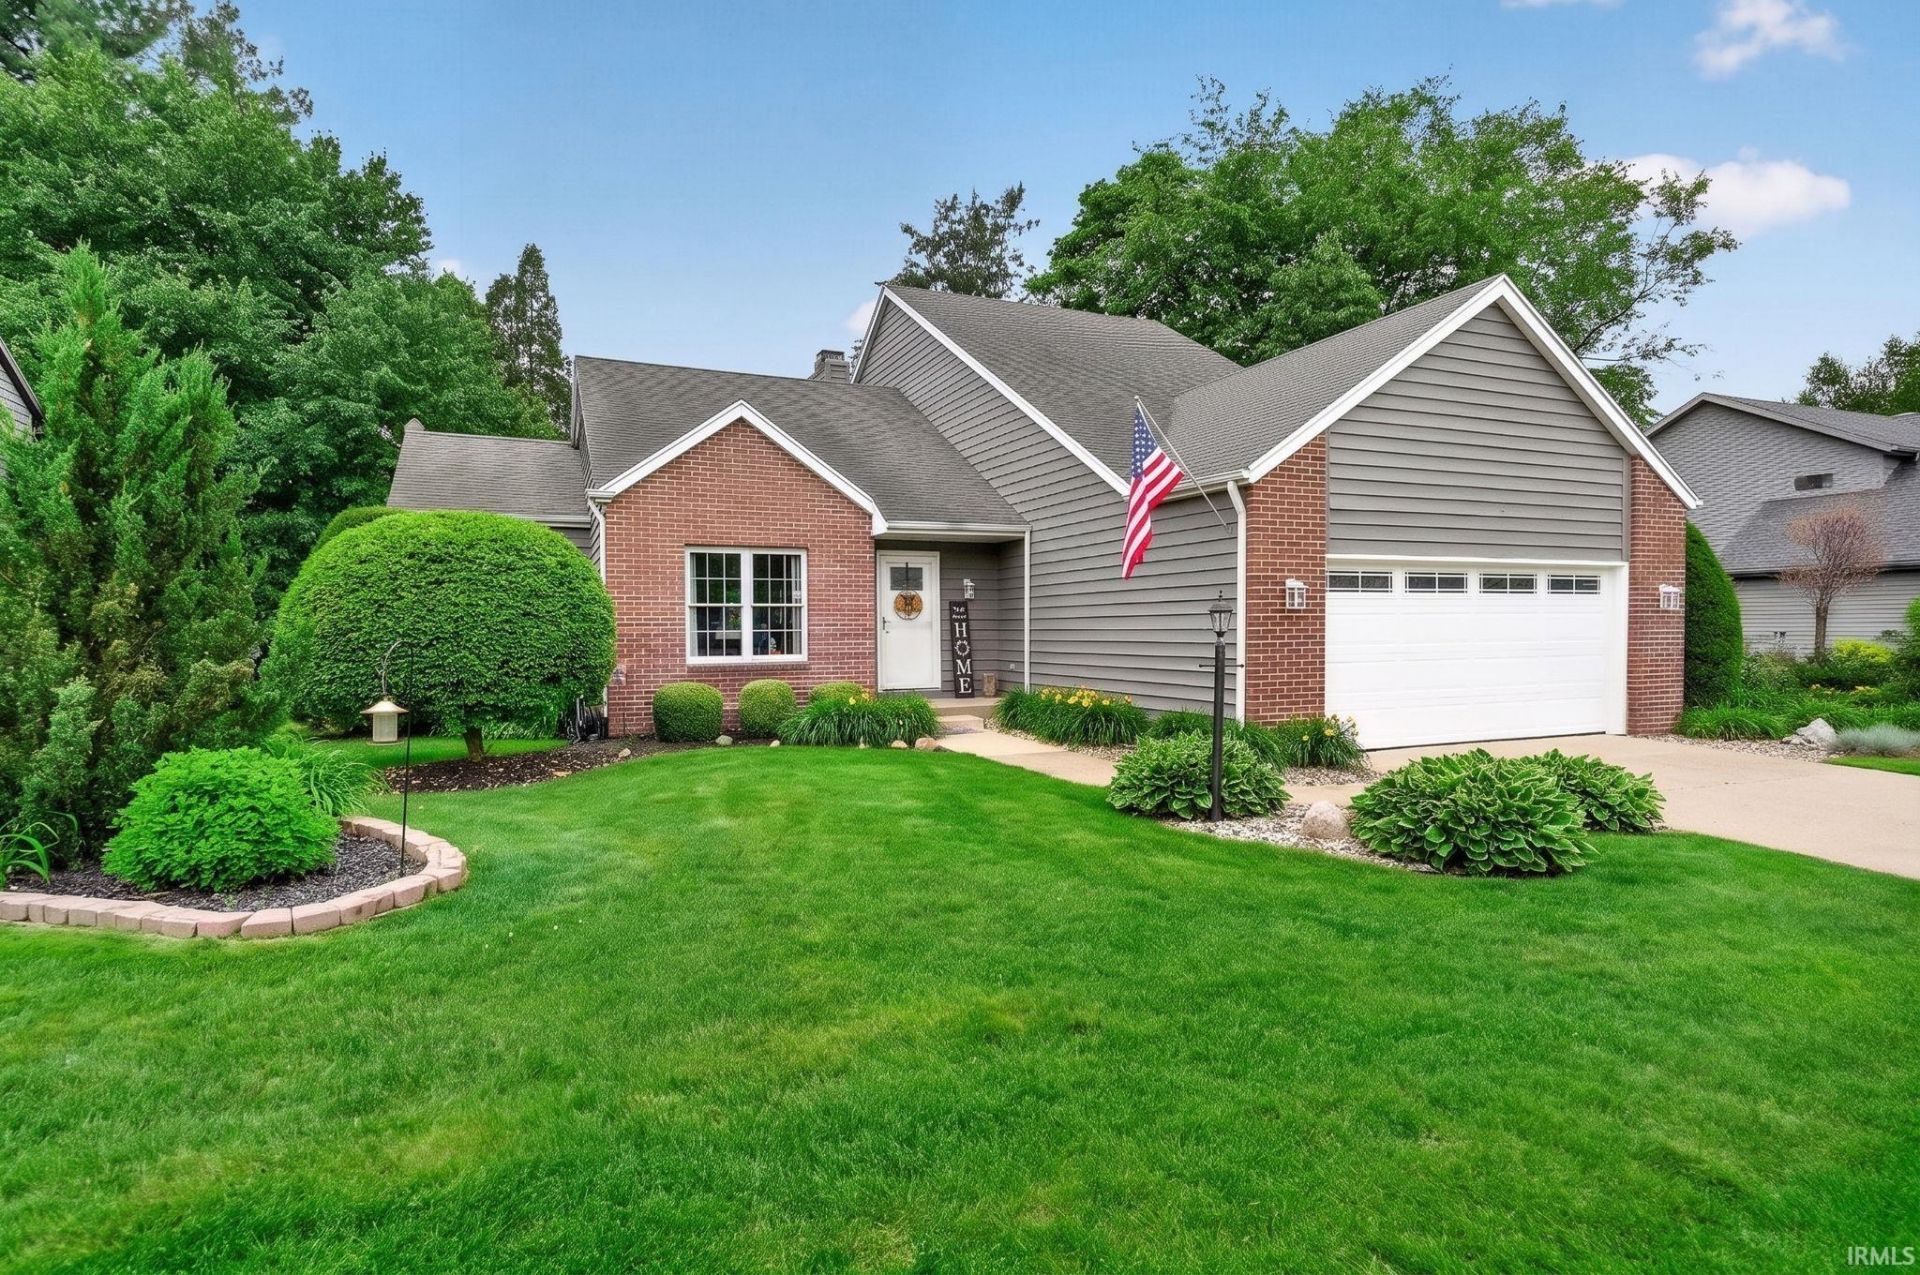
Freshly updated, move-in ready, and designed for low-maintenance living in desirable Farmington Commons! This 3-bedroom, 2.5-bath villa offers an inviting interior filled with natural light, soaring ceilings, and thoughtful updates throughout. The beautifully remodeled kitchen is the heart of the home, featuring custom cabinetry, quartz countertops, a center island, a stylish backsplash, and all-new premium Z-Line appliances. The living room is warm and welcoming, featuring a new gas fireplace insert, a stacked stone surround, and a custom mantel. Just off the main living area, the all-season sunroom provides a wonderful place to relax while overlooking the private, tree-lined backyard. The main-floor primary suite offers a private bath along with the convenience of main-floor laundry. Upstairs are two additional bedrooms connected by a Jack-and-Jill bath. The finished bonus room in the basement provides flexible space for a home office, hobby room, guest space, or additional living area. Updates include new flooring throughout, all-new appliances, exterior paint, furnace, water heater, water softener, front and screen doors, garage furnace, and overhead garage door and opener with warranty. Enjoy easy villa living with HOA services that include mowing, fertilizing, irrigation system maintenance, snow removal, tree trimming, and gutter cleaning. So much has already been done?move in and enjoy! Schedule your private showing today.include new flooring throughout, exterior paint (2025), furnace (2025), water heater (2024), water softener, overhead garage door and opener with warranty, front door, screen door, and garage furnace. Low HOA fees cover mowing, fertilizer, irrigation system maintenance, snow removal, tree trimming, and gutter cleaning. Schedule your private showing today!
Property Features
Property Type: Residential - Single Family
Basement: Full Basement, Partially Finished
Basement: Yes
Cooling: Central Air
Fireplaces: 1
Garage: 2 car attached
Heating: Gas, Forced Air
Lot Size: 0.22 Acres
Stories: 2.0
Taxes: $3,103
Year Built: 1989
Feature Descriptions
Above Grade Finished SQFT: 2048
Amenities: Ceiling Fan(s), Ceilings-Vaulted, Closet(s) Walk-in, Deck Open, Disposal, Garage Door Opener, Jet Tub, Irrigation System, Kitchen Island, Main Level Bedroom Suite, Garage-Heated, Main Floor Laundry, Jack & Jill Bath
Below Grade Finished SQFT: 400
Exterior: Brick, Cedar
Fireplace: Living/Great Rm
Garage SQFT: 528
HOA Fees($): $181/ Monthly
Lot: Level
Lot Dimensions: 78X125
Number of Rooms: 10
Sale Inclusions: Dishwasher, Microwave, Refrigerator, Washer, Window Treatments, Humidifier, Kitchen Exhaust Hood, Range-Gas, Water Heater Gas, Water Softener-Owned, Window Treatment-Blinds
Sewer: City
Total Finished SQFT: 2448
Water: City
Room Sizes
Bedroom 1: 14x18 Level - Main
Bedroom 2: 13x10 Level - Upper
Bedroom 3: 14x10 Level - Upper
Dining Room: 10x12 Level - Main
Family Room: 14x17 Level - Main
Kitchen: 13x17 Level - Main
Living Room: 10x13 Level - Main
Laundry: 6x9 Level - Main
Local Schools
High School: Adams
Middle School: Jefferson
Elementary School: Darden Primary Center
School District: South Bend Community School Corp.
Listed By / Shown By
Listed By
Agency Name: Cressy & Everett - South Bend
Agency Contact: Cell: 574-300-4969
Agent Name: Maria Lisenko

Shown By
Agent Name: Rachel Earl
Agent Phone: (317) 600-8448
Agency Title: Key Realty

IDX information is provided exclusively for consumers’ personal, non-commercial use and may not be used for any purpose other than to identify prospective properties consumers may be interested in purchasing. Data is deemed reliable but is not guaranteed accurate by the MLS
Estimate Your Payment
Estimated Payment
$ 2,783.41 per month $2,399.70 Principal & Interest $258.58 Property Tax $125.13 Homeowner's InsuranceChange Payment Information
Privacy Policy / DMCA Notice / ADA Accessibility


This site is hosted, designed and copyright
© 1994 - 2026 by
Delta Media Group, Inc. -- Patent Pending --
Agency License Information: 1-877-539-7589 | Ohio Lic# REC.2010002888 6800 W Central Ave #B, Toledo, OH 43617 | Michigan Lic# 6505366134 8040 Summerfield Rd, Lambertville, MI 48144 | Indiana Lic# RC52400106 3029 W Smith Valley Rd #211, Greenwood, IN 46142 | West Virginia LIC# 010306 Erin Rickman, Broker. 410 Market St #3, Parkersburg, WV, 26101 | Colorado LIC# EC.100108419 603 Rood Ave, Grand Junction, CO 81501 | Nevada LIC# B.0146350.LLC 9190 Double Diamond Pwky, Reno, NV 89521 | Florida LIC# CQ1073507 16638 Mooner Plank Cir, Wimauma, FL 33598 | Illinois LIC# 481014661 640 S Washington St. Suite 212, Naperville, IL 60540
Agent License Information: Brokerage/Company License Number: RC52400106
51679 Stoneham Way | MLS# 202632343
This single family home located at 51679 Stoneham Way, Granger, IN 46530 is currently listed for sale with an asking price of $429,000. This property was built in 1989 and has 3 bedrooms and 2 full and 1 partial baths with 2448 sq. ft. Stoneham Way is located in the Farmington Commons subdivision within the South Bend Community School Corp. school district. Search Farmington Commons real estate on rachelearl.ikeyrealty.com today.