Rachel Earl

BEDS5
BATHS3 full
SQUARE FEET2,264
MLS#202631990
STATUSActive
PROPERTY TYPEResidential - Single Family
SCHOOLSouth Bend Community School Corp.
Property Description
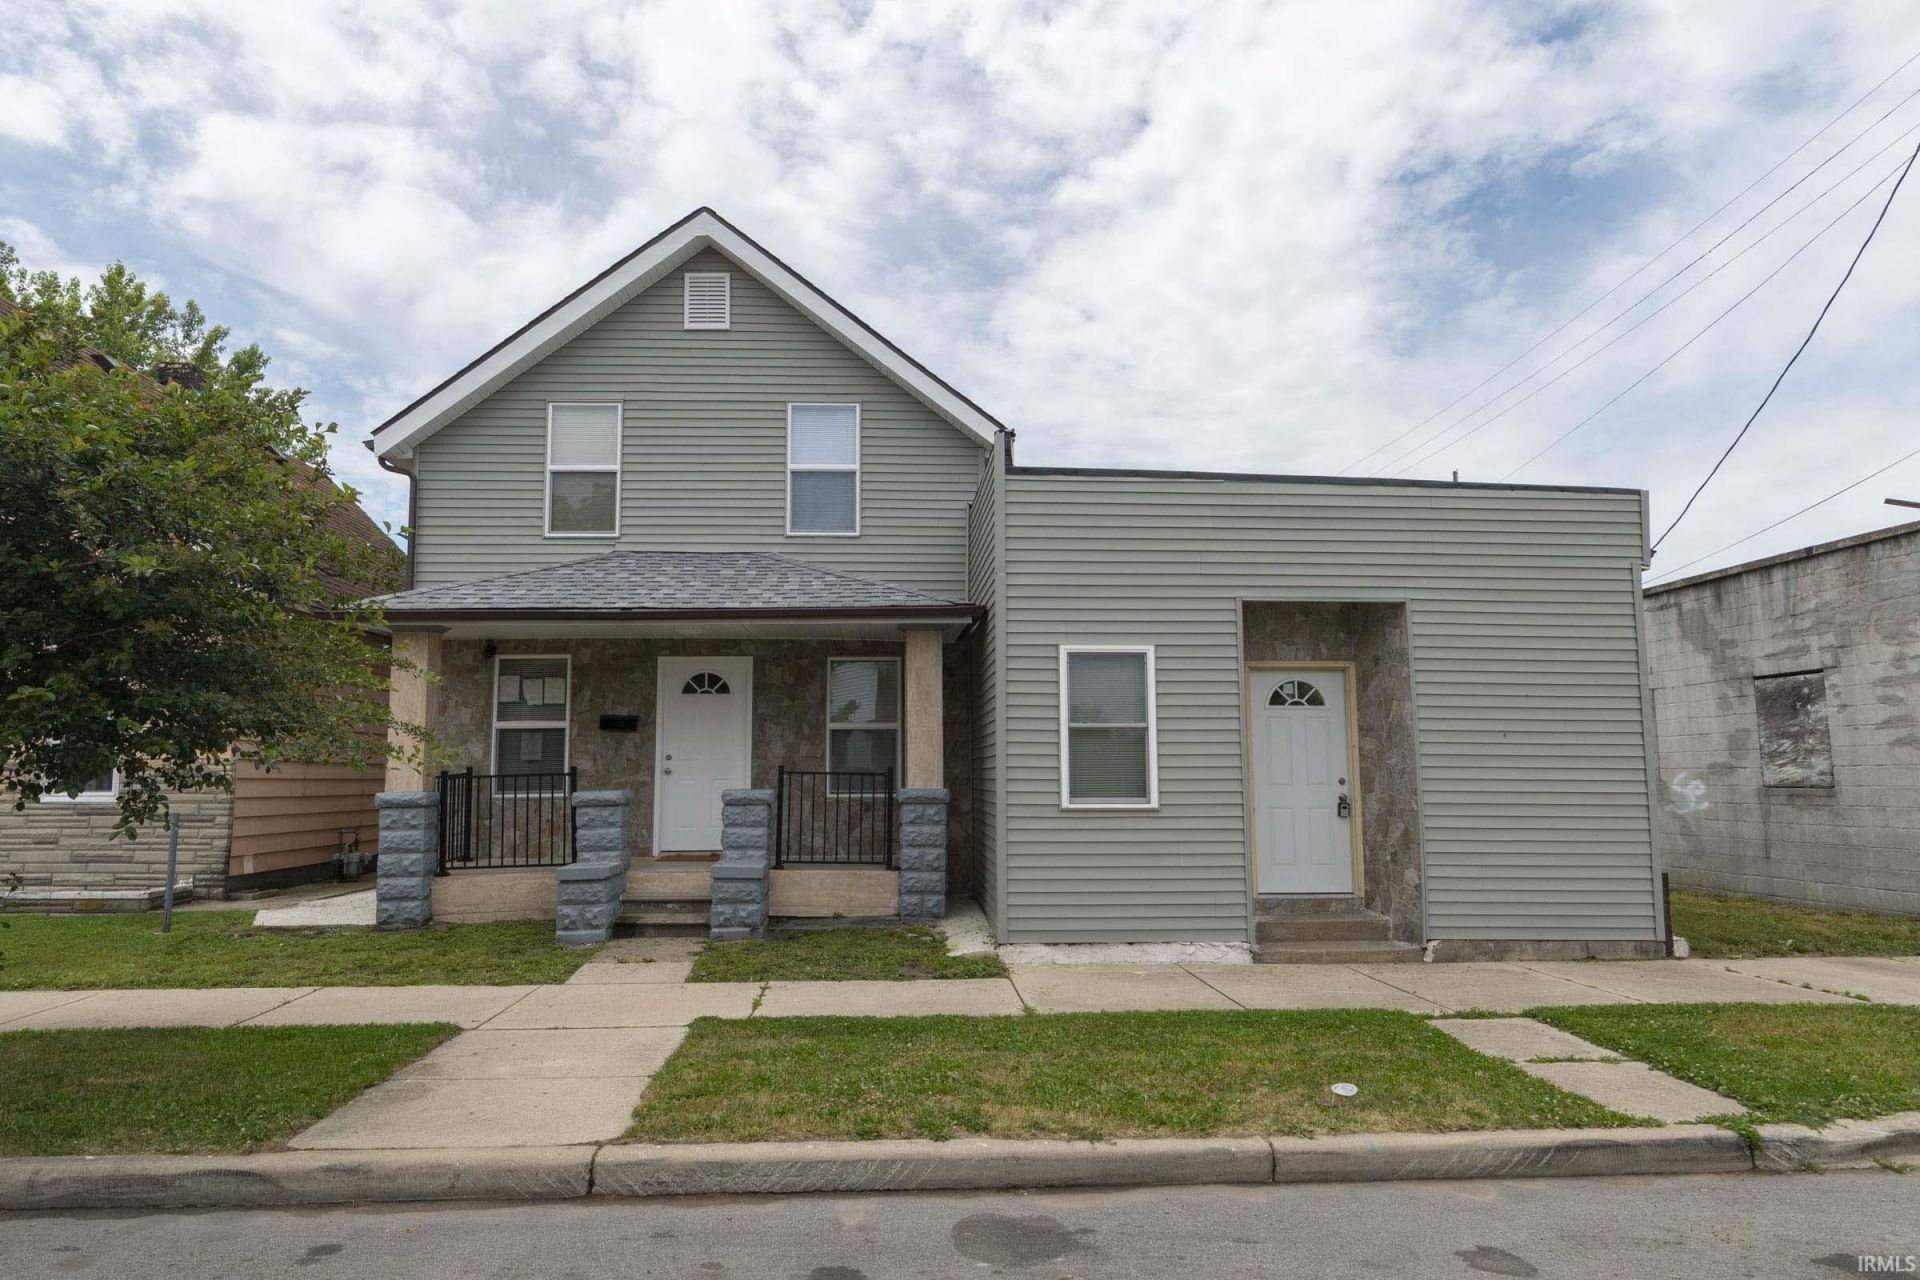
NEED A HOME FOR TWO FAMILIES! This is the perfect totally remodeled home with a mother in law suite or separate living area for the family member that has returned to the nest. 2 kitchens, 5 bedrooms, 3 baths, washer and dryer hook up main level, all NEW WINDOWS, WIRING, WATER HEATER, FURNACE AND AIR CONDITIONER, NEW ROOF, NEW SIDING. Separate entrance for additional living area. Large back yard, partially privacy fenced. Light, bright and airy! Near restaurants, downtown, shopping, airport. Off street parking in the back room to build a garage if you like. You have been waiting for this.
Property Features
Property Type: Residential - Single Family
Basement: Yes
Basement: Full Basement
Cooling: Central Air
Heating: Gas, Forced Air
Home Style: Traditional
Lot Size: 0.13 Acres
Roof Type: Asphalt
Stories: 2.0
Taxes: $1,637
Year Built: 1877
Feature Descriptions
Above Grade Finished SQFT: 2264
Amenities: Cable Available, Countertops-Solid Surf, Dryer Hook Up Gas, Eat-In Kitchen, Open Floor Plan, Porch Open, Split Br Floor Plan, Tub/Shower Combination, Main Level Bedroom Suite, Formal Dining Room, Main Floor Laundry, Washer Hook-Up
Days on Site: 12
Exterior: Vinyl, Masonry
Location: City/Town/Suburb
Lot: Level, 0-2.9999
Lot Dimensions: 40x136
Number of Rooms: 15
Sale Inclusions: Dishwasher, Refrigerator, Window Treatments, Oven-Gas, Water Heater Gas
Sewer: City
Total Finished SQFT: 2264
Water: City
Room Sizes
Bedroom 1: 10x12 Level - Main
Bedroom 2: 12x14 Level - Main
Bedroom 3: 10x12 Level - Upper
Bedroom 4: 10x10 Level - Upper
Bedroom 5: 10x9 Level - Upper
Local Schools
High School: Riley
Middle School: Marshall
Elementary School: Madison
School District: South Bend Community School Corp.
Listed By / Shown By
Listed By
Agency Name: Cressy & Everett- Elkhart
Agency Contact: Cell: 407-733-0443
Agent Name: Linda Smith

Shown By
Agent Name: Rachel Earl
Agent Phone: (317) 600-8448
Agency Title: Key Realty

IDX information is provided exclusively for consumers’ personal, non-commercial use and may not be used for any purpose other than to identify prospective properties consumers may be interested in purchasing. Data is deemed reliable but is not guaranteed accurate by the MLS
Estimate Your Payment
Estimated Payment
$ 1,784.32 per month $1,566.24 Principal & Interest $136.42 Property Tax $81.67 Homeowner's InsuranceChange Payment Information
Privacy Policy / DMCA Notice / ADA Accessibility


This site is hosted, designed and copyright
© 1994 - 2026 by
Delta Media Group, Inc. -- Patent Pending --
Agency License Information: 1-877-539-7589 | Ohio Lic# REC.2010002888 6800 W Central Ave #B, Toledo, OH 43617 | Michigan Lic# 6505366134 8040 Summerfield Rd, Lambertville, MI 48144 | Indiana Lic# RC52400106 3029 W Smith Valley Rd #211, Greenwood, IN 46142 | West Virginia LIC# 010306 Erin Rickman, Broker. 410 Market St #3, Parkersburg, WV, 26101 | Colorado LIC# EC.100108419 603 Rood Ave, Grand Junction, CO 81501 | Nevada LIC# B.0146350.LLC 9190 Double Diamond Pwky, Reno, NV 89521 | Florida LIC# CQ1073507 16638 Mooner Plank Cir, Wimauma, FL 33598 | Illinois LIC# 481014661 640 S Washington St. Suite 212, Naperville, IL 60540
Agent License Information: Brokerage/Company License Number: RC52400106
415 Harris Street | MLS# 202631990
This single family home located at 415 Harris Street, South Bend, IN 46619 is currently listed for sale with an asking price of $280,000. This property was built in 1877 and has 5 bedrooms and 3 full baths with 2264 sq. ft. Harris Street is located within the South Bend Community School Corp. school district. Search South Bend real estate on rachelearl.ikeyrealty.com today.