Rachel Earl

BEDS3
BATHS2 full
SQUARE FEET1,977
MLS#110068
STATUSActive
PROPERTY TYPEResidential - Single Family
Property Description
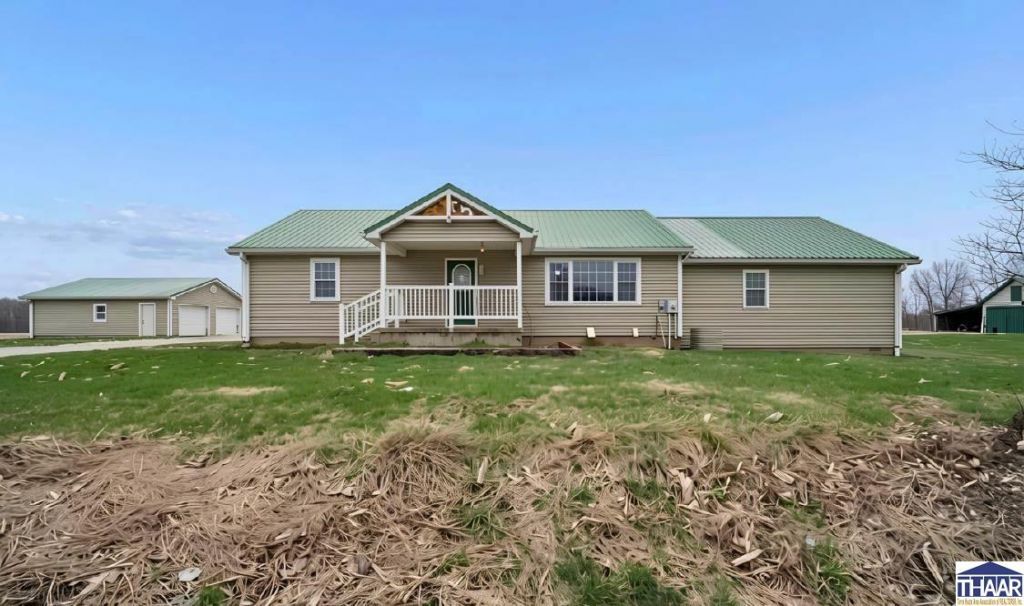
Discover the perfect blend of comfort, opportunity, and wide-open space with this beautiful ranch-style home set on 20 acres 10 of which are established farm ground. Whether youâ??re dreaming of starting a working farm, raising cattle, creating a self-sufficient homestead, or simply enjoying the quiet beauty of the countryside, this property offers endless possibilities. Step inside to find a freshly remodeled interior featuring brand-new carpet in 2 bedrooms and durable laminate flooring throughout, creating a warm and inviting atmosphere. The single-level layout provides easy living, while large windows invite in natural light and showcase peaceful views in every direction. Outside, the expansive acreage is ready for your visionâ??fertile ground for crops, ample space for livestock, or room to build out additional structures to suit your needs. Surrounded by nature but not far from any necessities, youâ??ll appreciate the privacy, tranquility, and breathtaking rural scenery that make this property truly special. If youâ??ve been searching for a place where lifestyle and land come together, this is your opportunity to make it your own. Let's Connect to Schedule a Tour!
Property Features
Property Type: Residential - Single Family
Basement: Unfinished
Cooling: Central Air
Garage: 3 car attached
Heating: Fuel Oil
Lot Size: 20.00 Acres
Roof Type: Metal
Stories: 1.0
Year Built: 1968
Amenities
New Floor Covering
Vinyl Floors
Carpet
Window Coverings
Jet Tub
Ceiling Fan(s)
Smoke Detector
Garage Door Opener
Walk In Closet
Laminate Floors
Main Floor Primary Suite
Rock Driveway
Shed
Barn
Outbuildings
Dog Pen
Horses Allowed
Gutters/Storm Drain
Pole Barn
Workshop
Appliances
Dishwasher
Refrigerator
Elec. Range/Oven
Washer
Dryer
Feature Descriptions
Days on Site: 18
Exterior: Vinyl Siding
Outbuilding(s): Yes
Patio Features: Open Deck, Covered Stoop
Sewer: Septic
Room Sizes
Primary Bedroom: 23.2 x 16
Bedroom 2: 16.3 x 11.10
Bedroom 3: 12.1 x 11.10
Family Room: 22.3 x 11.5
Living Room: 24.4 x 11.10
Kitchen: 14.7 x 11.11
Local Schools
High School: Clay City
Middle School: Clay City
Elementary School: Clay City
Listed By / Shown By
Listed By
Agency Name: THE REAL ESTATE CONNECTION
Agency Phone: 812-240-9735
Shown By
Agent Name: Rachel Earl
Agent Phone: (317) 600-8448
Agency Title: Key Realty

Estimate Your Payment
Estimated Payment
$ 2,765.54 per month $2,628.49 Principal & Interest $0.00 Property Tax (data not provided by mls) $137.05 Homeowner's InsuranceChange Payment Information
Privacy Policy / DMCA Notice / ADA Accessibility


This site is hosted, designed and copyright
© 1994 - 2026 by
Delta Media Group, Inc. -- Patent Pending --
Agency License Information: 1-877-539-7589 | Ohio Lic# REC.2010002888 6800 W Central Ave #B, Toledo, OH 43617 | Michigan Lic# 6505366134 8040 Summerfield Rd, Lambertville, MI 48144 | Indiana Lic# RC52400106 3029 W Smith Valley Rd #211, Greenwood, IN 46142 | West Virginia LIC# 010306 Erin Rickman, Broker. 410 Market St #3, Parkersburg, WV, 26101 | Colorado LIC# EC.100108419 603 Rood Ave, Grand Junction, CO 81501 | Nevada LIC# B.0146350.LLC 9190 Double Diamond Pwky, Reno, NV 89521 | Florida LIC# CQ1073507 16638 Mooner Plank Cir, Wimauma, FL 33598 | Illinois LIC# 481014661 640 S Washington St. Suite 212, Naperville, IL 60540
Agent License Information: Brokerage/Company License Number: RC52400106
3461 E County Road 200 S | MLS# 110068
This single family home located at 3461 E County Road 200 S, Centerpoint, IN 47840 is currently listed for sale with an asking price of $469,900. This property was built in 1968 and has 3 bedrooms and 2 full baths with 1977 sq. ft. Search Centerpoint real estate on rachelearl.ikeyrealty.com today.