Rachel Earl

BEDS6
BATHS3 full
SQUARE FEET2,690
MLS#110569
STATUSActive
PROPERTY TYPEResidential - Single Family
Property Description
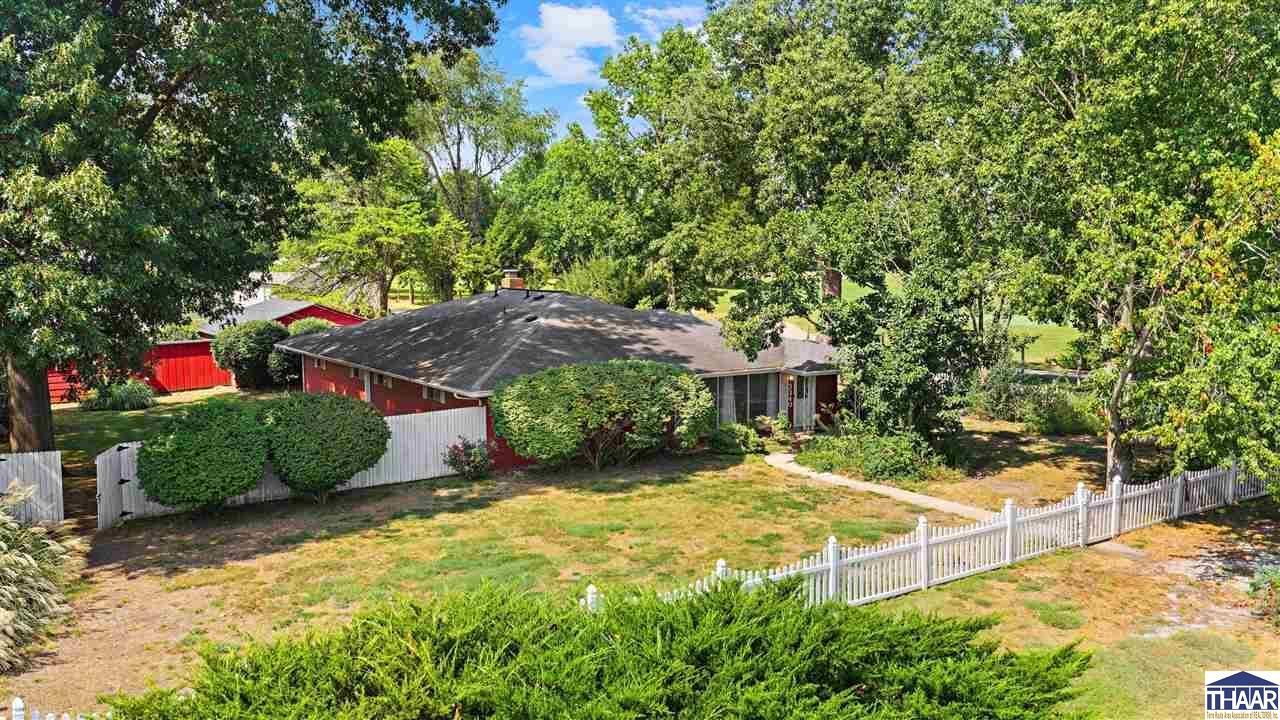
Six bedrooms and three full bathrooms, you donâ??t see that every day! Let the roommates pay the mortgage! Offering more than 2,600 square feet of living space all on one level, this uniquely designed home sits on approximately 0.4 acre beside Hole No. 4 at The Landing Golf Course. Recently refreshed with newer flooring and interior paint, the home provides an abundance of space, flexibility and opportunity. The layout feels like three separate wings, each featuring two bedrooms and a full bathroom while maintaining convenient access to the homeâ??s shared living areas. Three versatile living spaces include a formal living room filled with natural light from oversized windows, a central family room anchored by a wood-burning fireplace, and a flex space off the kitchen that could serve as an additional dining area, recreation room, office, or gathering space. A separate formal dining room provides even more room for entertaining. Outside, the fully fenced yard features low-maintenance vinyl fencing and plenty of space to enjoy the golf-course setting. The detached two-car garage also offers separate storage and workshop bays ideal for hobbies, equipment, or additional workspace. With its generous square footage, six-bedroom layout, multiple gathering areas, and distinctive three-wing design, this property presents a rare opportunity for a large or multigenerational household, shared living arrangement, or anyone seeking exceptional flexibility all on a golf course setting!
Property Features
Property Type: Residential - Single Family
Basement: Slab
Cooling: Central Air, Multiple Cooling Units
Fireplaces: 1
Garage: 2
Heating: Electric, Multiple Heating Systems
Lot Size: 0.40 Acres
Roof Type: Shingle
Stories: 1.0
Year Built: 1958
Amenities
Vinyl Floors
Carpet
Window Coverings
Ceiling Fan(s)
Garage Door Opener
Security System
Counter tops Laminate
Reverse Osmosis Water Sys
Outbuildings
Paved Street
Appliances
Dishwasher
Refrigerator
Elec. Range/Oven
Microwave
Washer
Dryer
Water Softener Own
Feature Descriptions
Days on Site: 15
Exterior: Aluminum Siding
Fireplace Features: One
Outbuilding(s): Yes
Patio Features: Porch Covered, Open Patio
Sewer: City Sewer
Room Sizes
Primary Bedroom: 13'5x15'10
Bedroom 2: 11'7x13'5
Bedroom 3: 11'6x12
Bedroom 4: 11'6x14
Dining Room: 9'10x13'11
Family Room: 24'6x13'5
Living Room: 16'4x15'5
Kitchen: 13'9x10'1
Bonus Room: 14'1x16
Local Schools
High School: Terre Haute North
Middle School: Otter Creek Middle
Elementary School: Ouabache
Listed By / Shown By
Listed By
Agency Name: Berkshire Hathaway HomeServices Newlin-Miller REALTORS®
Agency Phone: 812-478-1900
Shown By
Agent Name: Rachel Earl
Agent Phone: (317) 600-8448
Agency Title: Key Realty

Estimate Your Payment
Estimated Payment
$ 1,529.61 per month $1,453.81 Principal & Interest $0.00 Property Tax (data not provided by mls) $75.80 Homeowner's InsuranceChange Payment Information
Privacy Policy / DMCA Notice / ADA Accessibility


This site is hosted, designed and copyright
© 1994 - 2026 by
Delta Media Group, Inc. -- Patent Pending --
Agency License Information: 1-877-539-7589 | Ohio Lic# REC.2010002888 6800 W Central Ave #B, Toledo, OH 43617 | Michigan Lic# 6505366134 8040 Summerfield Rd, Lambertville, MI 48144 | Indiana Lic# RC52400106 3029 W Smith Valley Rd #211, Greenwood, IN 46142 | West Virginia LIC# 010306 Erin Rickman, Broker. 410 Market St #3, Parkersburg, WV, 26101 | Colorado LIC# EC.100108419 603 Rood Ave, Grand Junction, CO 81501 | Nevada LIC# B.0146350.LLC 9190 Double Diamond Pwky, Reno, NV 89521 | Florida LIC# CQ1073507 16638 Mooner Plank Cir, Wimauma, FL 33598 | Illinois LIC# 481014661 640 S Washington St. Suite 212, Naperville, IL 60540
Agent License Information: Brokerage/Company License Number: RC52400106
3340 N 7th Street | MLS# 110569
This single family home located at 3340 N 7th Street, Terre Haute, IN 47804 is currently listed for sale with an asking price of $259,900. This property was built in 1958 and has 6 bedrooms and 3 full baths with 2690 sq. ft. Search Terre Haute real estate on rachelearl.ikeyrealty.com today.