Rachel Sanders (Earl)

BEDS2
BATHS1 full
SQUARE FEET1,040
MLS#109291
STATUSPending (Under Contr
PROPERTY TYPEResidential - Single Family
Property Description
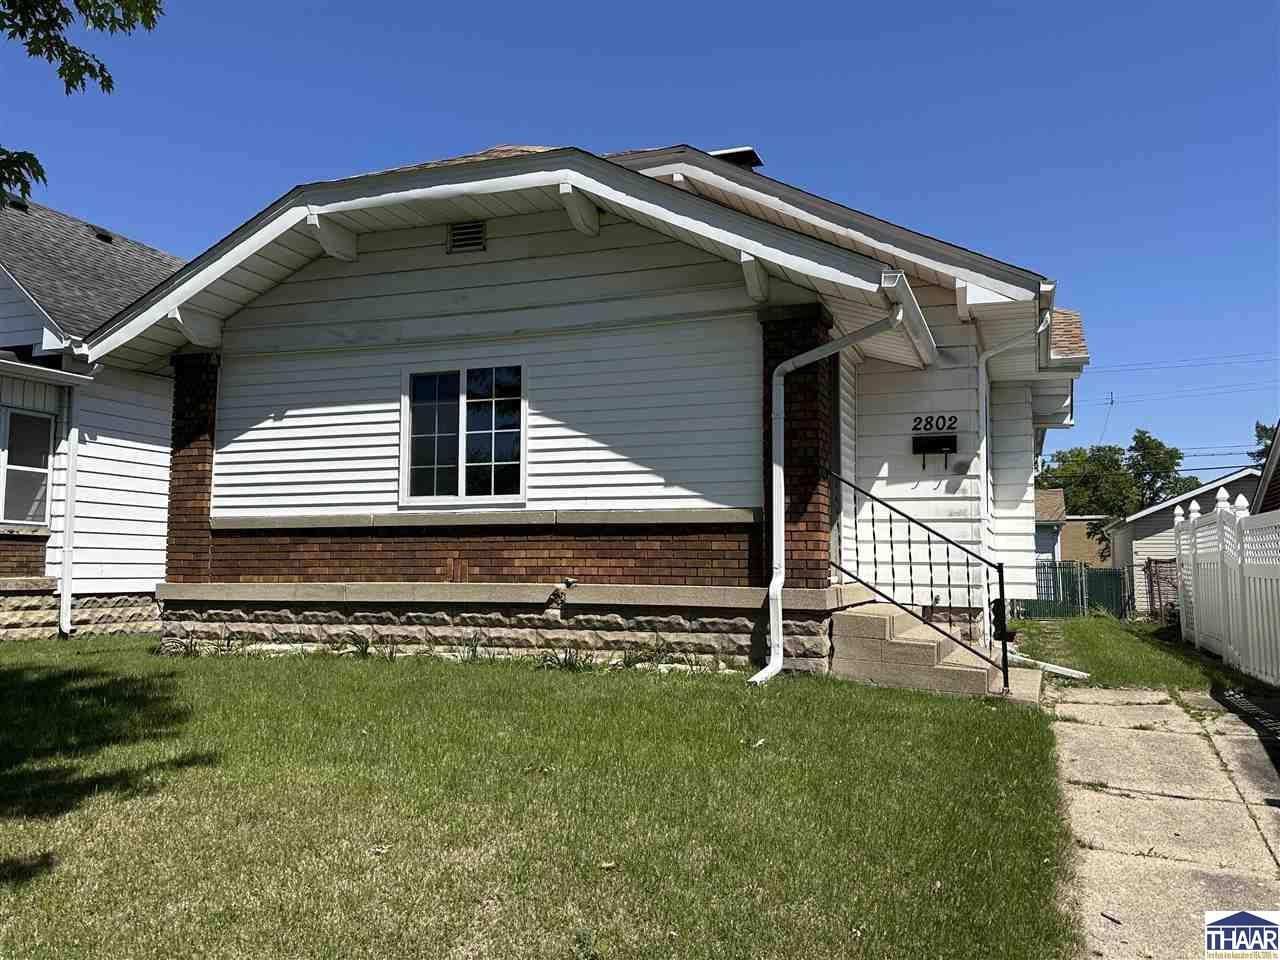
Welcome to 2802 Fenwood Ave., a charming and well-maintained bungalow located on Terre Haute???s Eastside. This inviting 2-bedroom, 1-bath home offers approximately 1,040 finished square feet and features an enclosed front porch that provides the perfect space to relax and unwind year-round. Inside, you???ll find a spacious living room highlighted by a cozy fireplace, a formal dining room ideal for entertaining guests and a functional kitchen with all kitchen appliances included. The washer and dryer shall also remain with the property for the new owner???s convenience. Additional features include a partial basement offering excellent storage space, a fenced backyard perfect for pets or outdoor gatherings and a detached 2-car garage. Located near walking trails, shopping, dining, and grocery stores; this home combines comfort, character and an excellent Eastside location.
Property Features
Property Type: Residential - Single Family
Basement: Yes
Basement: Partial Basement, Crawl Space, Unfinished
Cooling: Central Air, Electric
Fireplaces: 1
Garage: 2
Heating: Natural Gas, Forced Air
Lot Size: 0.12 Acres
Roof Type: Shingle
Stories: 1.0
Year Built: 1910
Amenities
Vinyl Floors
Carpet
Window Coverings
Ceiling Fan(s)
Garage Door Opener
Counter tops Laminate
Rock Driveway
Paved Street
Appliances
Refrigerator
Gas Range/Oven
Microwave
Washer
Dryer
Water Softener Own
Feature Descriptions
Days on Site: 17
Exterior: Aluminum Siding
Fireplace Features: One, See Remarks
Patio Features: Enclosed Porch, Covered Stoop
Sewer: City Sewer
Room Sizes
Primary Bedroom: 12' x 10'
Bedroom 2: 12' x 10'
Dining Room: 14' x 12'
Living Room: 25' x 11'6"
Kitchen: 12'6" x 9'6"
Local Schools
High School: Terre Haute North
Middle School: Woodrow Wilson
Elementary School: Benjamín Franklin
Listed By / Shown By
Listed By
Agency Name: Berkshire Hathaway HomeServices Newlin-Miller REALTORS®
Agency Phone: 812-478-1900
Shown By
Agent Name: Rachel Sanders (Earl)
Agent Phone: (317) 600-8448
Agency Title: Key Realty

Estimate Your Payment
Estimated Payment
$ 529.10 per month $502.88 Principal & Interest $0.00 Property Tax (data not provided by mls) $26.22 Homeowner's InsuranceChange Payment Information
Privacy Policy / DMCA Notice / ADA Accessibility


This site is hosted, designed and copyright
© 1994 - 2026 by
Delta Media Group, Inc. -- Patent Pending --
Agency License Information: 1-877-539-7589 | Ohio Lic# REC.2010002888 6800 W Central Ave #B, Toledo, OH 43617 | Michigan Lic# 6505366134 8040 Summerfield Rd, Lambertville, MI 48144 | Indiana Lic# RC52400106 3029 W Smith Valley Rd #211, Greenwood, IN 46142 | West Virginia LIC# 010306 Erin Rickman, Broker. 410 Market St #3, Parkersburg, WV, 26101 | Colorado LIC# EC.100108419 603 Rood Ave, Grand Junction, CO 81501 | Nevada LIC# B.0146350.LLC 9190 Double Diamond Pwky, Reno, NV 89521 | Florida LIC# CQ1073507 16638 Mooner Plank Cir, Wimauma, FL 33598
Agent License Information: Brokerage/Company License Number: RC52400106
2802 Fenwood Avenue | MLS# 109291
This single family home located at 2802 Fenwood Avenue, Terre Haute, IN 47803 is currently listed for sale with an asking price of $89,900. This property was built in 1910 and has 2 bedrooms and 1 full baths with 1040 sq. ft. Search Terre Haute real estate on rachelearl.ikeyrealty.com today.