Rachel Earl

BEDS3
BATHS2 full
SQUARE FEET1,731
MLS#848194
STATUSActive
PROPERTY TYPEResidential - Single Family
SUBDIVISIONFox Burrow Run 03
SCHOOLValparaiso
Property Description
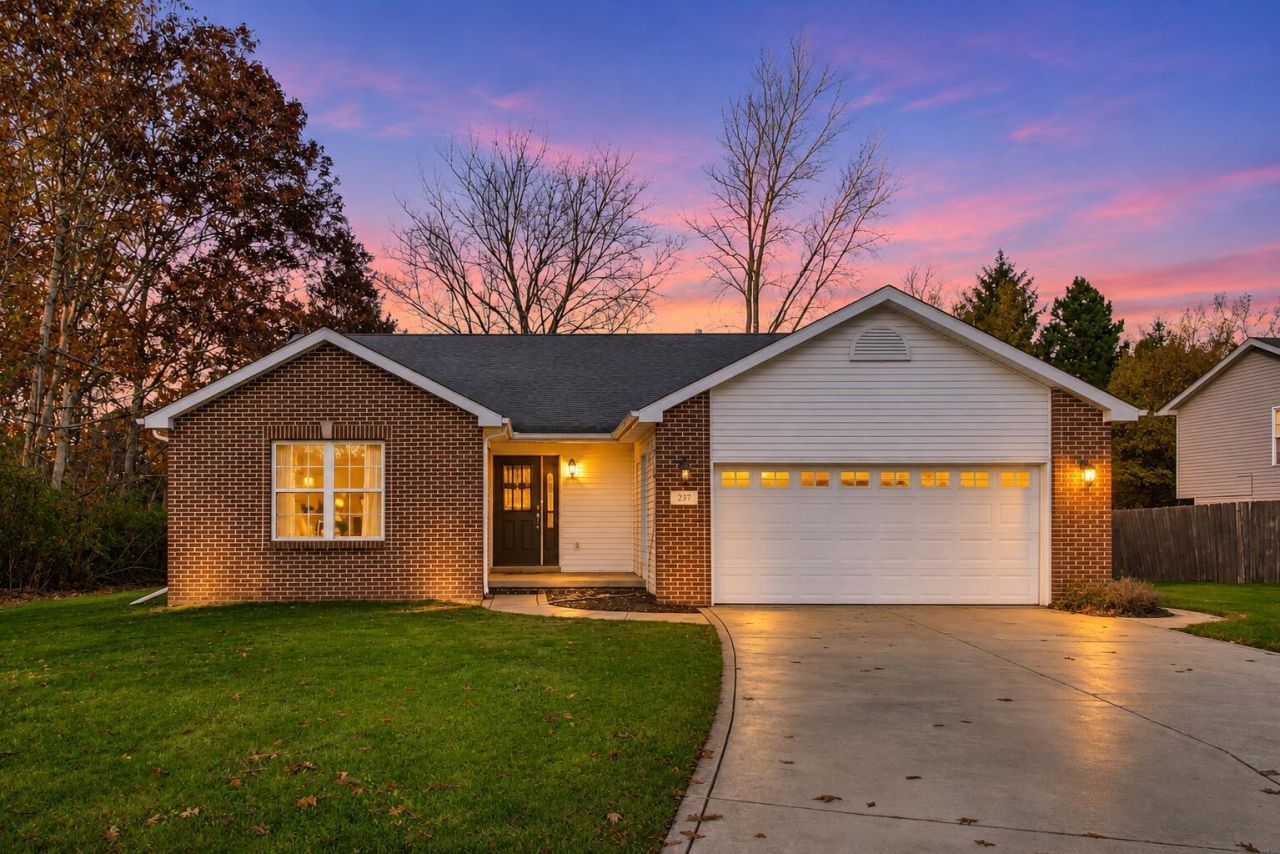
Showings begin on Friday 11-13-2026. PEACEFUL CUL-DE-SAC LIVING WITH COMFORT & CONVENIENCE ALL ON ONE LEVEL! Welcome to this charming 3-bedroom, 2 bath ranch style home nestled in a lovely subdivision on a quiet cul-de-sac in Valparaiso! Imagine enjoying peaceful evening walks, bike rides through the neighborhood, and beautiful star-filled skies at night! Step inside and discover an inviting floor plan featuring newer flooring, a cozy gas fireplace that provides warmth and ambiance with just the flip of a switch, and the convenience of everything on one level! The kitchen features stainless steel appliances, ALL of which stay, and opens to the dining area and a wonderful FOUR-SEASONS ROOM, offering additional living space to relax, entertain, or simply enjoy the views of the backyard year-round. Sliding doors lead outside to a rear patio and a secluded backyard setting, perfect for enjoying a little peace and quiet. There's even a small fenced in area for your pets! The spacious primary suite offers a private bathroom with a double vanity, Corian countertop, walk-in shower, and generous walk-in closet! Additional highlights include two sump pumps in the crawl space and a large, attached garage with convenient access directly into the kitchen, making unloading groceries a breeze! The crawl space is accessible in the garage. With its desirable location, Valparaiso school district, comfortable layout, and inviting indoor and outdoor spaces, this wonderful ranch is ready to welcome you home! Schedule your private showing today!
Property Features
Property Type: Residential - Single Family
Fireplaces: 1
Garage: 2 car attached
Heating: Forced Air, Natural Gas
Lot Size: 0.26 Acres
Stories: 1.0
Taxes: $2,031
Year Built: 2006
Amenities
Cathedral Ceiling(s)
Walk-In Closet(s)
Recessed Lighting
Pantry
Laminate Counters
Entrance Foyer
Double Vanity
Ceiling Fan(s)
Rain Gutters
Appliances
Dryer
Washer
Stainless Steel Appliance(s)
Refrigerator
Microwave
Gas Water Heater
Gas Range
Dishwasher
Disposal
Feature Descriptions
Days on Site: 3
Fireplace Features: Blower Fan, Living Room, Gas
Lot: Back Yard, Front Yard, Cul-De-Sac
Parking Features: Attached, Kitchen Level, Garage Faces Front, Driveway, Concrete, Garage Door Opener
Rooms Total: 9
Security Features: Carbon Monoxide Detector(s), Smoke Detector(s)
Sewer: Public Sewer
Utilities: Cable Connected, Water Connected, Sewer Connected, Natural Gas Connected, Electricity Connected
Water: Public
Room Sizes
Living Room: 16.1 x 20.2
Kitchen: 12.7 x 11.6
Dining Room: 12.7 x 10.6
Primary Bedroom: 15.0 x 12.5
Bedroom 2: 9.1 x 10.11
Bedroom 3: 10.1 x 11.11
Sunroom: 12.1 x 11.11
Laundry: 9.3 x 4.11
Foyer: 8.1 x 10.4
Local Schools
High School: Valparaiso High School
Middle School: Benjamin Franklin Middle School
Elementary School: Cooks Corners Elementary School
School District: Valparaiso
Listed By / Shown By
Listed By
Agency Name: @properties/Christie's Intl RE
Agency Phone: (219) 243-2120
Shown By
Agent Name: Rachel Earl
Agent Phone: (317) 600-8448
Agency Title: Key Realty

Estimate Your Payment
Estimated Payment
$ 2,199.12 per month $1,929.27 Principal & Interest $169.25 Property Tax $100.60 Homeowner's InsuranceChange Payment Information

Member Participants (and their affiliated licensees, if applicable) shall indicate on their websites that IDX information is provided exclusively for consumers’ personal non-commercial use, that it may not be used for any purpose other than to identify prospective properties consumers may be interested in purchasing, that the data is deemed reliable but is not guaranteed by MLS GRID, and that the use of the MLS GRID Data may be subject to an end user license agreement prescribed by the Member Participant’s applicable MLS if any and as amended from time to time. MLS GRID may, at its discretion, require use of other disclaimers as necessary to protect Member Participant, and/or their MLS from liability.
Based on information submitted to the MLS GRID. All data is obtained from various sources and may not have been verified by broker or MLS GRID. Supplied Open House Information is subject to change without notice. All information should be independently reviewed and verified for accuracy. Properties may or may not be listed by the office/agent presenting the information.
Greater Northwest Indiana Association of REALTORS®, Inc. Multiple Listing Service IDX data is copyrighted 2026 by the Greater Northwest Indiana Association of REALTORS®, Inc. All rights reserved.
Privacy Policy / DMCA Notice / ADA Accessibility


This site is hosted, designed and copyright
© 1994 - 2026 by
Delta Media Group, Inc. -- Patent Pending --
Agency License Information: 1-877-539-7589 | Ohio Lic# REC.2010002888 6800 W Central Ave #B, Toledo, OH 43617 | Michigan Lic# 6505366134 8040 Summerfield Rd, Lambertville, MI 48144 | Indiana Lic# RC52400106 3029 W Smith Valley Rd #211, Greenwood, IN 46142 | West Virginia LIC# 010306 Erin Rickman, Broker. 410 Market St #3, Parkersburg, WV, 26101 | Colorado LIC# EC.100108419 603 Rood Ave, Grand Junction, CO 81501 | Nevada LIC# B.0146350.LLC 9190 Double Diamond Pwky, Reno, NV 89521 | Florida LIC# CQ1073507 16638 Mooner Plank Cir, Wimauma, FL 33598 | Illinois LIC# 481014661 640 S Washington St. Suite 212, Naperville, IL 60540
Agent License Information: Brokerage/Company License Number: RC52400106
237 Vulpine Drive | MLS# 848194
This single family home located at 237 Vulpine Drive , Valparaiso, IN 46385 is currently listed for sale with an asking price of $344,900. This property was built in 2006 and has 3 bedrooms and 2 full baths with 1731 sq. ft. Vulpine Drive is located in the Fox Burrow Run 03 subdivision within the Valparaiso school district. Search Fox Burrow Run 03 real estate on rachelearl.ikeyrealty.com today.