Rachel Earl

BEDS2
BATHS1 full
SQUARE FEET1,268
MLS#110094
STATUSActive
PROPERTY TYPEResidential - Single Family
Property Description
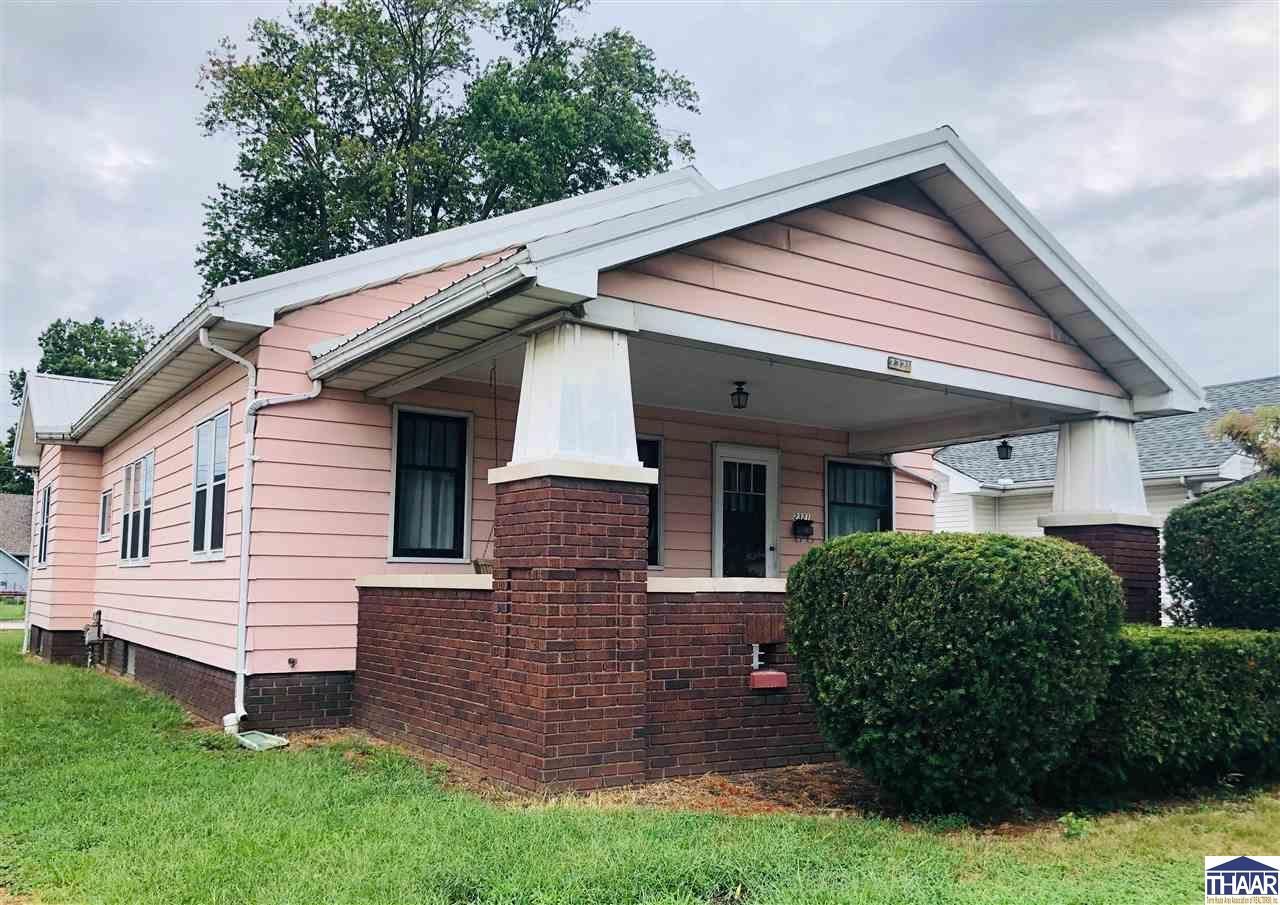
Turnkey furnished rental investment opportunity in Terre Haute's healthcare/workforce housing niche. 1,500 SF, 2BR (5 sleeping spaces, sleeps up to 10), sold fully furnished with established booking history, existing 5-star reviews, and all systems in place (contactless check-in, security cameras, package locker). Near Union Hospital & Regional Hospital â?? proven demand from traveling nurses, contractors & business travelers. Property averaged $37,233/yr gross revenue 2021â??2023 under active management; 2024â??2025 revenue declined following owner's out-of-state relocation and reduced hands-on management â?? fundamentals remain fully intact. Below-market entry with immediate infrastructure that would take 1â??2 years to replicate from scratch. Full 5-yr P&L available upon request. Priced at $145,000. Let's Connect to schedule a tour!
Property Features
Property Type: Residential - Single Family
Basement: Partial Basement, Crawl Space
Basement: Yes
Cooling: Central Air, Wall/Window Unit
Fireplaces: 1
Garage: 2
Heating: Natural Gas
Lot Size: 0.16 Acres
Roof Type: Metal
Stories: 1.0
Year Built: 1919
Amenities
Ceiling Fan(s)
Counter tops Laminate
Concrete Driveway
Appliances
Refrigerator
Elec. Range/Oven
Washer
Dryer
Feature Descriptions
Exterior: Aluminum Siding
Fireplace Features: One
Patio Features: Porch Covered
Sewer: City Sewer
Room Sizes
Primary Bedroom: 14 x 10
Bedroom 2: 11 x 13
Dining Room: 11 x 15
Living Room: 13 x 19
Kitchen: 17 x 9
Local Schools
High School: Terre Haute South
Middle School: Sarah Scott
Elementary School: Fuqua
Listed By / Shown By
Listed By
Agency Name: THE REAL ESTATE CONNECTION
Agency Phone: 812-240-9735
Shown By
Agent Name: Rachel Earl
Agent Phone: (317) 600-8448
Agency Title: Key Realty

Estimate Your Payment
Estimated Payment
$ 853.38 per month $811.09 Principal & Interest $0.00 Property Tax (data not provided by mls) $42.29 Homeowner's InsuranceChange Payment Information
Privacy Policy / DMCA Notice / ADA Accessibility


This site is hosted, designed and copyright
© 1994 - 2026 by
Delta Media Group, Inc. -- Patent Pending --
Agency License Information: 1-877-539-7589 | Ohio Lic# REC.2010002888 6800 W Central Ave #B, Toledo, OH 43617 | Michigan Lic# 6505366134 8040 Summerfield Rd, Lambertville, MI 48144 | Indiana Lic# RC52400106 3029 W Smith Valley Rd #211, Greenwood, IN 46142 | West Virginia LIC# 010306 Erin Rickman, Broker. 410 Market St #3, Parkersburg, WV, 26101 | Colorado LIC# EC.100108419 603 Rood Ave, Grand Junction, CO 81501 | Nevada LIC# B.0146350.LLC 9190 Double Diamond Pwky, Reno, NV 89521 | Florida LIC# CQ1073507 16638 Mooner Plank Cir, Wimauma, FL 33598 | Illinois LIC# 481014661 640 S Washington St. Suite 212, Naperville, IL 60540
Agent License Information: Brokerage/Company License Number: RC52400106
2321 S 7th Street | MLS# 110094
This single family home located at 2321 S 7th Street, Terre Haute, IN 47802 is currently listed for sale with an asking price of $145,000. This property was built in 1919 and has 2 bedrooms and 1 full baths with 1268 sq. ft. Search Terre Haute real estate on rachelearl.ikeyrealty.com today.