Rachel Earl

BEDS3
BATHS2 full
SQUARE FEET2,468
MLS#202641228
STATUSActive
PROPERTY TYPEResidential - Single Family
SUBDIVISIONMeadows Of College Green
SCHOOLGoshen Community Schools
Property Description
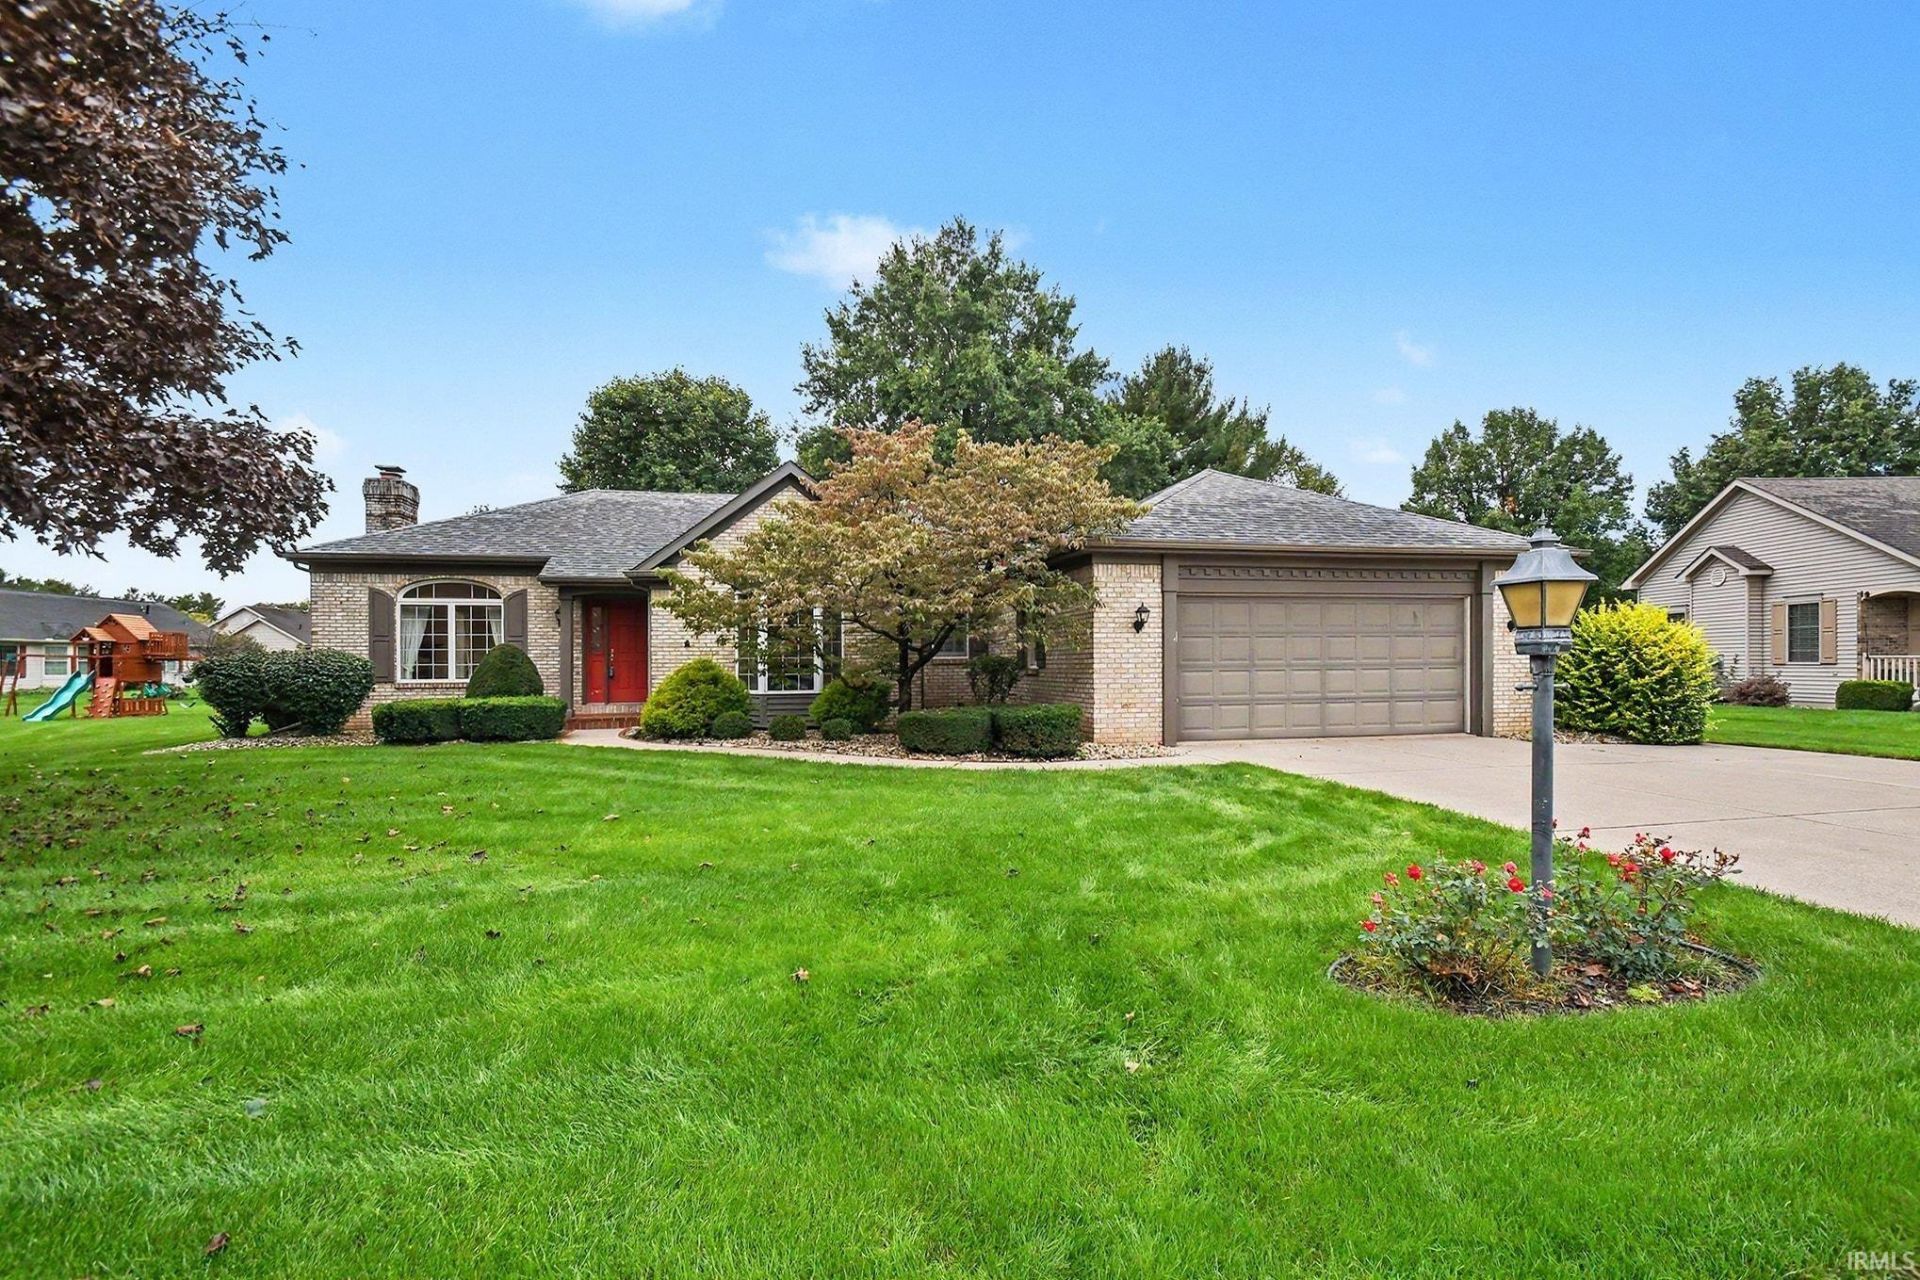
Spacious Schrock-built home in The Meadows of College Green featuring 2 bedrooms plus a den/possible 3rd bedroom and 2 full baths. The 2,012 sq. ft. main level offers an eat-in kitchen, formal dining room, living room with gas fireplace, and convenient main-level laundry. The primary suite includes a walk-in closet and private bath, while the second bedroom also has a walk-in closet. The den/possible 3rd bedroom features a closet and built-in bookshelves. Enjoy the screened-in porch just off the kitchen. The lower level includes 456 sq. ft. of finished space with a family room and built-in bookshelves, plus plenty of unfinished storage space. Additional features include an attached 2-car garage and a convenient location near Goshen College, shopping, and medical facilities. Newer water heater, new furnace in 2019, new central air in 2026. Fiber internet available. Property sold As-Is
Property Features
Property Type: Residential - Single Family
Basement: Yes
Basement: Full Basement, Partially Finished
Cooling: Central Air
Fireplaces: 1
Garage: 2 car attached
Heating: Gas, Forced Air
Home Style: Ranch
Lot Size: 0.36 Acres
Roof Type: Asphalt, Shingle
Stories: 1.0
Taxes: $3,579
Year Built: 1990
Feature Descriptions
Above Grade Finished SQFT: 2012
Amenities: Built-In Bookcase, Ceiling-9+, Closet(s) Walk-in, Disposal, Eat-In Kitchen, Foyer Entry, Garage Door Opener, Irrigation System, Landscaped, Patio Open, Porch Screened, Twin Sink Vanity, Tub and Separate Shower, Tub/Shower Combination, Main Level Bedroom Suite, Formal Di
Below Grade Finished SQFT: 456
Days on Site: 7
Exterior: Brick, Vinyl
Fireplace: Living/Great Rm, Gas Log
Garage SQFT: 552
HOA Fees($): $400/ Annually
Location: City/Town/Suburb, Near College Campus
Lot: Level
Lot Dimensions: 110 x 143
Number of Rooms: 9
Sale Inclusions: Dishwasher, Refrigerator, Washer, Window Treatments, Dryer-Electric, Range-Electric, Water Heater Gas, Water Softener-Owned
Sewer: City
Total Finished SQFT: 2468
Water: City
Room Sizes
Bedroom 1: 14x14 Level - Main
Bedroom 2: 15x10 Level - Main
Bedroom 3: 13x11 Level - Main
Dining Room: 14x12 Level - Main
Family Room: 24x19 Level - Lower
Kitchen: 20x9 Level - Main
Living Room: 25x14 Level - Main
Laundry: 12x5 Level - Main
Local Schools
High School: Goshen
Middle School: Goshen
Elementary School: Parkside
School District: Goshen Community Schools
Listed By / Shown By
Listed By
Agency Name: Schrock Realty Group
Agency Contact: Cell: 574-536-7060
Agent Name: Karen Galloway

Shown By
Agent Name: Rachel Earl
Agent Phone: (317) 600-8448
Agency Title: Key Realty

IDX information is provided exclusively for consumers’ personal, non-commercial use and may not be used for any purpose other than to identify prospective properties consumers may be interested in purchasing. Data is deemed reliable but is not guaranteed accurate by the MLS
Estimate Your Payment
Estimated Payment
$ 2,328.71 per month $1,929.83 Principal & Interest $298.25 Property Tax $100.63 Homeowner's InsuranceChange Payment Information
Privacy Policy / DMCA Notice / ADA Accessibility


This site is hosted, designed and copyright
© 1994 - 2026 by
Delta Media Group, Inc. -- Patent Pending --
Agency License Information: 1-877-539-7589 | Ohio Lic# REC.2010002888 6800 W Central Ave #B, Toledo, OH 43617 | Michigan Lic# 6505366134 8040 Summerfield Rd, Lambertville, MI 48144 | Indiana Lic# RC52400106 3029 W Smith Valley Rd #211, Greenwood, IN 46142 | West Virginia LIC# 010306 Erin Rickman, Broker. 410 Market St #3, Parkersburg, WV, 26101 | Colorado LIC# EC.100108419 603 Rood Ave, Grand Junction, CO 81501 | Nevada LIC# B.0146350.LLC 9190 Double Diamond Pwky, Reno, NV 89521 | Florida LIC# CQ1073507 16638 Mooner Plank Cir, Wimauma, FL 33598 | Illinois LIC# 481014661 640 S Washington St. Suite 212, Naperville, IL 60540
Agent License Information: Brokerage/Company License Number: RC52400106
1605 Canton Drive | MLS# 202641228
This single family home located at 1605 Canton Drive, Goshen, IN 46526 is currently listed for sale with an asking price of $345,000. This property was built in 1990 and has 3 bedrooms and 2 full baths with 2468 sq. ft. Canton Drive is located in the Meadows Of College Green subdivision within the Goshen Community Schools school district. Search Meadows Of College Green real estate on rachelearl.ikeyrealty.com today.