Rachel Earl

BEDS4
BATHS3 full
SQUARE FEET2,144
MLS#202625450
STATUSActive
PROPERTY TYPEResidential - Single Family
SCHOOLSchool City of Mishawaka
Property Description
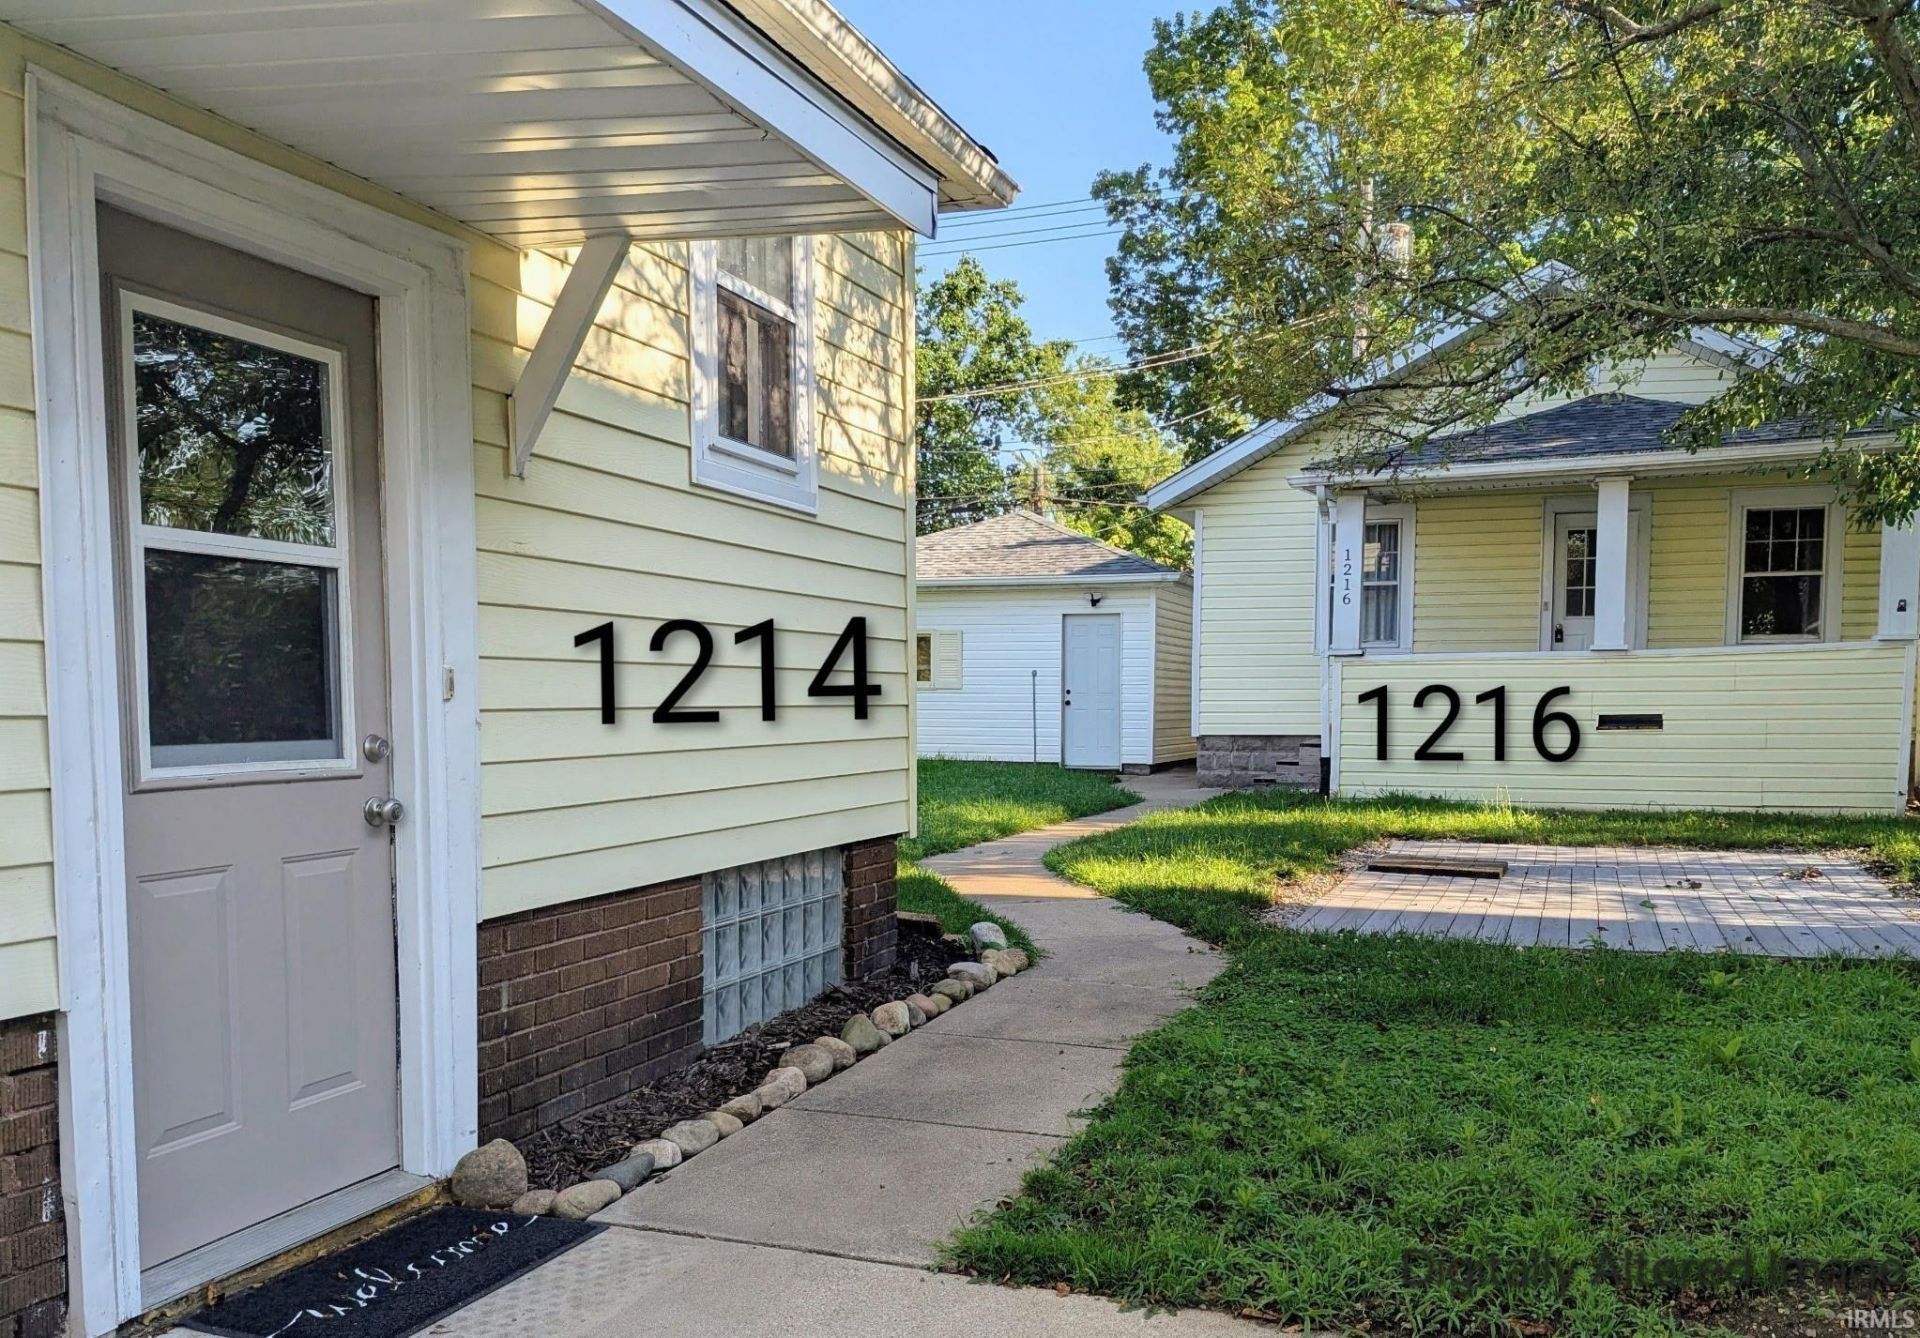
Open House Friday July 24th :) TWO HOMES on One Property! This unique property in Mishawaka offers incredible flexibility with two separate homes on one lot. Convenientlylocated just four blocks from Beiger Elementary School and one block south of Mishawaka High School, it's perfect for multi-generational living or investment opportunities. The main home features 3 bedrooms, 2 full bathrooms, beautiful hardwood floors, and rich oak trim throughout. Charming architectural details include elegant arched doorway that add warmth and character. The second home is ideal as a guest house, in-law suite, home office, potential rental property. It includes 1 bedroom, 1 full bathroom, a living room, dining room, kitchen, and a full basement. Additional features include a 2-car garage and shared backyard making this a rare property with endless possibilies.
Property Features
Property Type: Residential - Single Family
Basement: Full Basement
Basement: Yes
Cooling: Central Air
Garage: 2
Heating: Gas, Forced Air
Lot Size: 0.15 Acres
Stories: 2.0
Taxes: $3,957
Year Built: 1925
Feature Descriptions
Above Grade Finished SQFT: 2144
Amenities: Ceiling Fan(s), Countertops-Laminate, Eat-In Kitchen, Tub/Shower Combination, Formal Dining Room
Days on Site: 56
Exterior: Aluminum, Vinyl
Garage SQFT: 360
Lot: Level
Lot Dimensions: 50X132
Number of Rooms: 12
Sewer: City
Total Finished SQFT: 2144
Water: City
Room Sizes
Bedroom 1: 11x11 Level - Main
Bedroom 2: 11x11 Level - Upper
Bedroom 3: 16x11 Level - Upper
Bedroom 4: 12x11 Level - Main
Breakfast Room: 5x5 Level - Main
Den: 14x8 Level - Main
Dining Room: 11x11 Level - Main
Family Room: 14x11 Level - Main
Rec. Room: 14x8 Level - Main
Kitchen: 11x13 Level - Main
Living Room: 15x11 Level - Main
Local Schools
High School: Mishawaka
Middle School: John Young
Elementary School: Beiger
School District: School City of Mishawaka
Listed By / Shown By
Listed By
Agency Name: Cressy & Everett- Elkhart
Agency Contact: Cell: 574-606-1652
Agent Name: Brian Barnard

Shown By
Agent Name: Rachel Earl
Agent Phone: (317) 600-8448
Agency Title: Key Realty

IDX information is provided exclusively for consumers’ personal, non-commercial use and may not be used for any purpose other than to identify prospective properties consumers may be interested in purchasing. Data is deemed reliable but is not guaranteed accurate by the MLS
Estimate Your Payment
Estimated Payment
$ 1,971.77 per month $1,560.65 Principal & Interest $329.75 Property Tax $81.38 Homeowner's InsuranceChange Payment Information
Privacy Policy / DMCA Notice / ADA Accessibility


This site is hosted, designed and copyright
© 1994 - 2026 by
Delta Media Group, Inc. -- Patent Pending --
Agency License Information: 1-877-539-7589 | Ohio Lic# REC.2010002888 6800 W Central Ave #B, Toledo, OH 43617 | Michigan Lic# 6505366134 8040 Summerfield Rd, Lambertville, MI 48144 | Indiana Lic# RC52400106 3029 W Smith Valley Rd #211, Greenwood, IN 46142 | West Virginia LIC# 010306 Erin Rickman, Broker. 410 Market St #3, Parkersburg, WV, 26101 | Colorado LIC# EC.100108419 603 Rood Ave, Grand Junction, CO 81501 | Nevada LIC# B.0146350.LLC 9190 Double Diamond Pwky, Reno, NV 89521 | Florida LIC# CQ1073507 16638 Mooner Plank Cir, Wimauma, FL 33598 | Illinois LIC# 481014661 640 S Washington St. Suite 212, Naperville, IL 60540
Agent License Information: Brokerage/Company License Number: RC52400106
1216 E 3rd Street | MLS# 202625450
This single family home located at 1216 E 3rd Street, Mishawaka, IN 46544 is currently listed for sale with an asking price of $279,000. This property was built in 1925 and has 4 bedrooms and 3 full baths with 2144 sq. ft. E 3rd Street is located within the School City of Mishawaka school district. Search Mishawaka real estate on rachelearl.ikeyrealty.com today.