Rachel Earl

BEDS4
BATHS3 full
SQUARE FEET2,715
MLS#843413
STATUSActive
PROPERTY TYPEResidential - Single Family
SUBDIVISIONMAYFIELD PLACE
SCHOOLMichigan City
Property Description
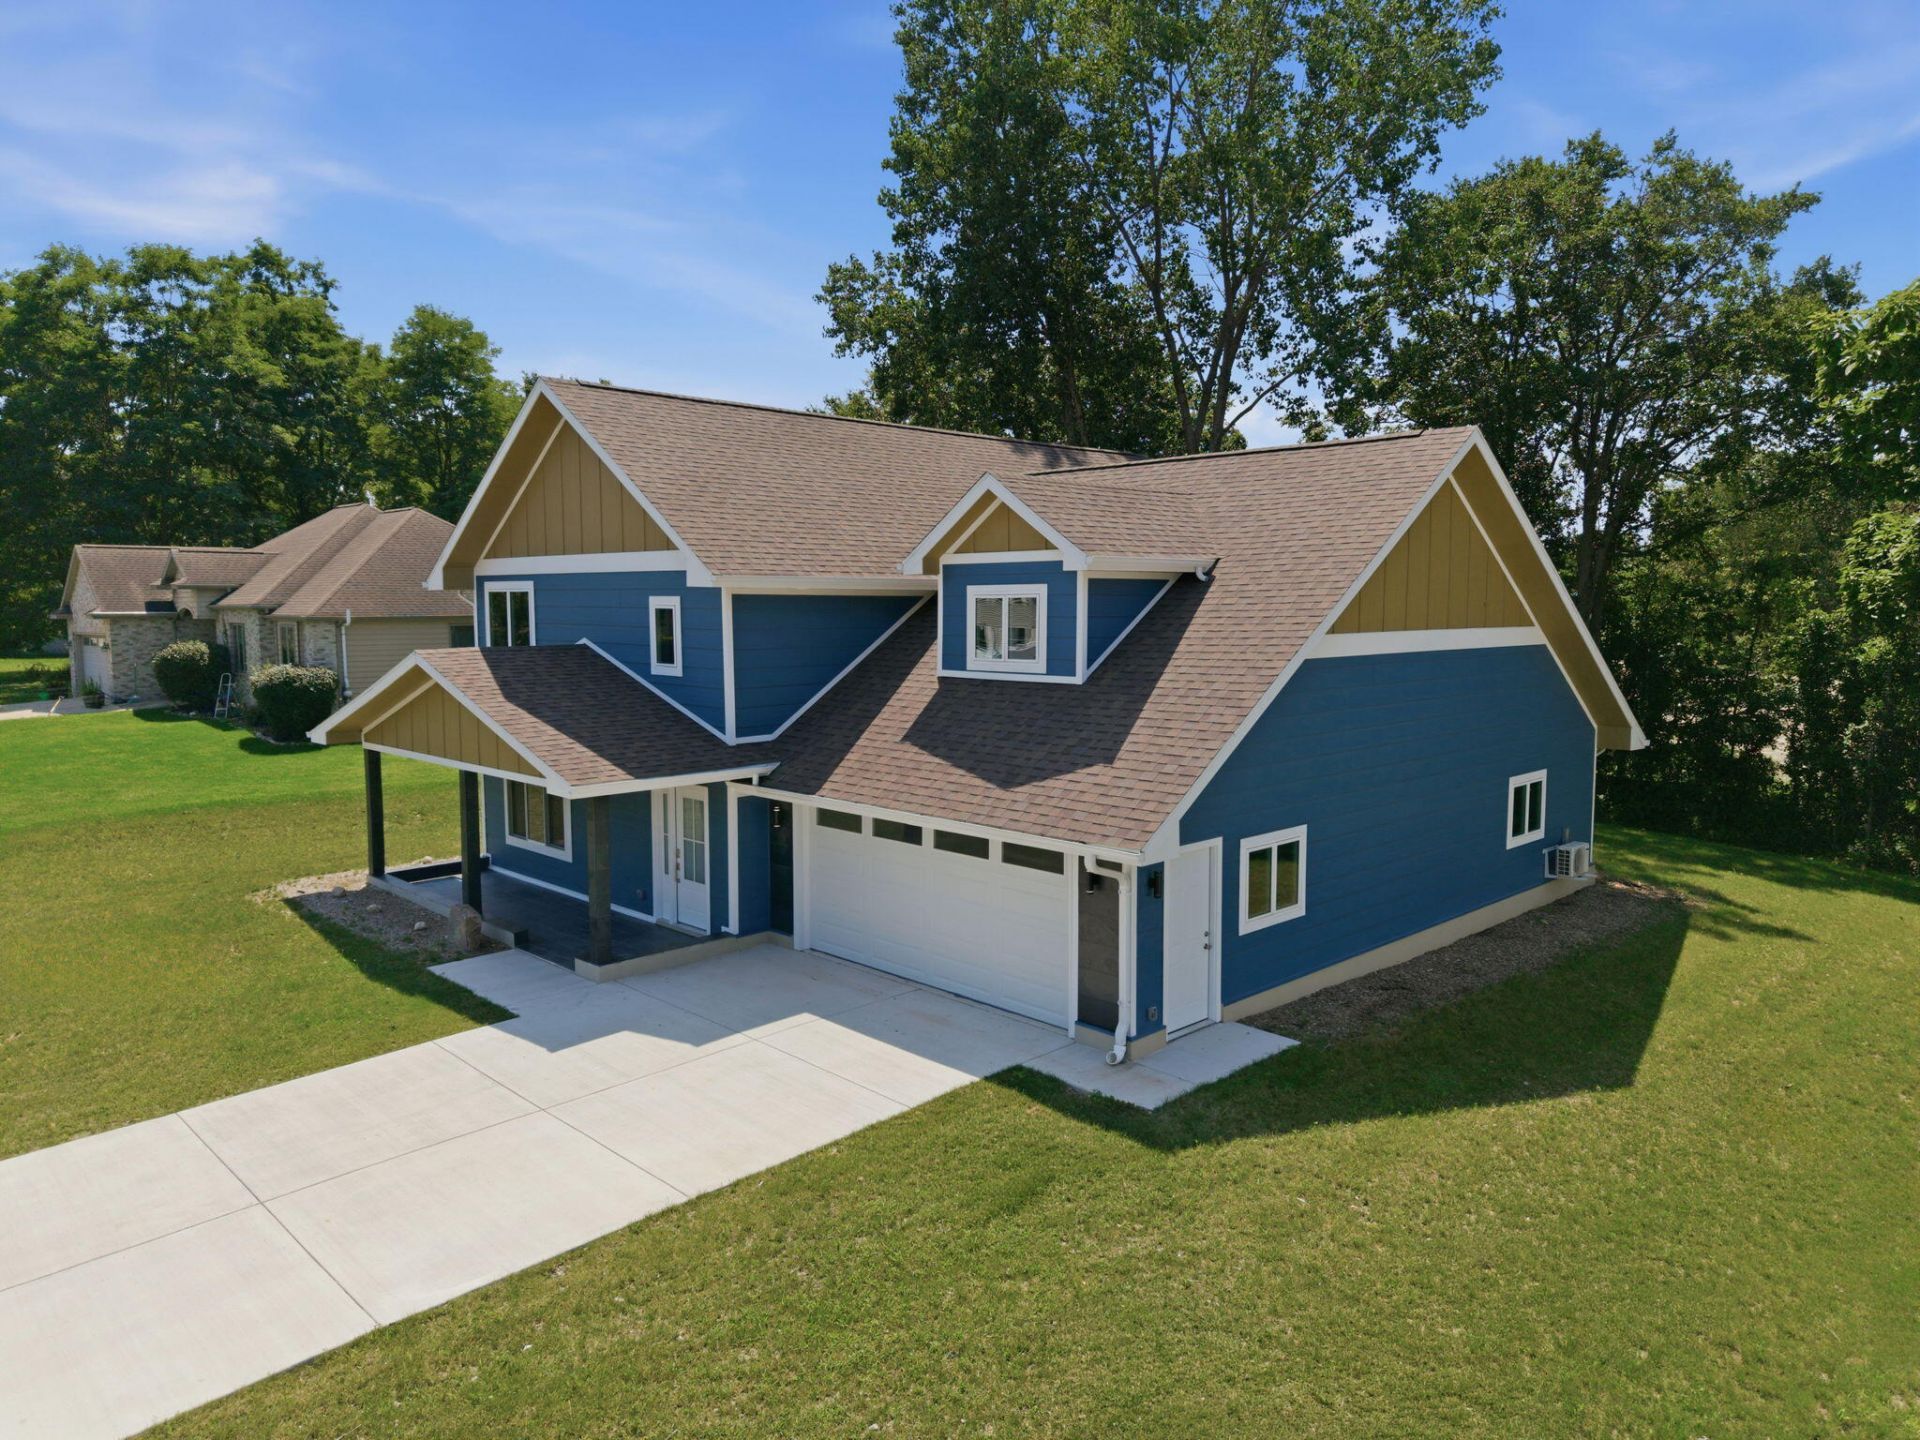
One of a kind. NEW CUSTOM CONSTRUCTION featuring energy saving technology and engineering. Custom 4+ bedroom/ 3 bath, 2715 SF, 3 bay garage. Your opportunity to have an energy efficient home with greatly reduced utility costs. Grid-tied, solar panel system uses solar energy generated on site and electricity from utility company as needed. Super insulated walls (R30) and ceiling (R50), triple glazed windows, radiant heat floors, on-demand hot water heaters, high efficiency wood stove, insulated foundation. Open floor plan, main level bedroom with oversized entry door, kitchen, dining or den, living room, bath, and oversized hallways. Upper-level master, double vanity, zero entry shower, 2 more bedrooms, full bath and separate laundry room. BONUS-large upper level bonus room for 5th bedroom/family room. One hour from Chicago by high speed train or highway. Short way to Lake Michigan beaches/marinas. And 30 minutes to South Bend.
Property Features
Property Type: Residential - Single Family
Fireplaces: 1
Garage: 3 car attached
Heating: Hot Water, Zoned, Other, Natural Gas
Lot Size: 0.30 Acres
Stories: 2.0
Taxes: $1,174
Year Built: 2026
Amenities
Kitchen Island
Open Floorplan
Appliances
Dishwasher
Range Hood
Refrigerator
Range
Feature Descriptions
Accessibility: Accessible Bedroom, Accessible Doors
Days on Site: 7
Fireplace Features: Living Room, Wood Burning
Lot: Back Yard
Parking Features: Attached, Paved, On Street, Garage Faces Front, Driveway, Concrete
Rooms Total: 9
Sewer: Public Sewer
Utilities: Electricity Connected, Water Connected, Sewer Connected, Natural Gas Connected
Water: Public
Room Sizes
Kitchen: 18.0 x 12.0
Living Room: 20.0 x 18.0
Dining Room: 13.9 x 13.3
Bedroom 2: 13.9 x 13.3
Bedroom 3: 16.0 x 11.0
Bedroom 4: 14.0 x 8.0
Primary Bedroom: 17.0 x 12.0
Laundry: 9.0 x 7.0
Family Room: 20.0 x 17.0
Local Schools
School District: Michigan City
Listed By / Shown By
Listed By
Agency Name: Coldwell Banker Realty
Agency Phone: (269) 469-3950
Shown By
Agent Name: Rachel Earl
Agent Phone: (317) 600-8448
Agency Title: Key Realty

Estimate Your Payment
Estimated Payment
$ 3,187.66 per month $2,936.70 Principal & Interest $97.83 Property Tax $153.13 Homeowner's InsuranceChange Payment Information

Member Participants (and their affiliated licensees, if applicable) shall indicate on their websites that IDX information is provided exclusively for consumers’ personal non-commercial use, that it may not be used for any purpose other than to identify prospective properties consumers may be interested in purchasing, that the data is deemed reliable but is not guaranteed by MLS GRID, and that the use of the MLS GRID Data may be subject to an end user license agreement prescribed by the Member Participant’s applicable MLS if any and as amended from time to time. MLS GRID may, at its discretion, require use of other disclaimers as necessary to protect Member Participant, and/or their MLS from liability.
Based on information submitted to the MLS GRID. All data is obtained from various sources and may not have been verified by broker or MLS GRID. Supplied Open House Information is subject to change without notice. All information should be independently reviewed and verified for accuracy. Properties may or may not be listed by the office/agent presenting the information.
Greater Northwest Indiana Association of REALTORS®, Inc. Multiple Listing Service IDX data is copyrighted 2026 by the Greater Northwest Indiana Association of REALTORS®, Inc. All rights reserved.
Privacy Policy / DMCA Notice / ADA Accessibility


This site is hosted, designed and copyright
© 1994 - 2026 by
Delta Media Group, Inc. -- Patent Pending --
Agency License Information: 1-877-539-7589 | Ohio Lic# REC.2010002888 6800 W Central Ave #B, Toledo, OH 43617 | Michigan Lic# 6505366134 8040 Summerfield Rd, Lambertville, MI 48144 | Indiana Lic# RC52400106 3029 W Smith Valley Rd #211, Greenwood, IN 46142 | West Virginia LIC# 010306 Erin Rickman, Broker. 410 Market St #3, Parkersburg, WV, 26101 | Colorado LIC# EC.100108419 603 Rood Ave, Grand Junction, CO 81501 | Nevada LIC# B.0146350.LLC 9190 Double Diamond Pwky, Reno, NV 89521 | Florida LIC# CQ1073507 16638 Mooner Plank Cir, Wimauma, FL 33598 | Illinois LIC# 481014661 640 S Washington St. Suite 212, Naperville, IL 60540
Agent License Information: Brokerage/Company License Number: RC52400106
103 Mayfield Drive | MLS# 843413
This single family home located at 103 Mayfield Drive , Michigan City, IN 46360 is currently listed for sale with an asking price of $525,000. This property was built in 2026 and has 4 bedrooms and 3 full baths with 2715 sq. ft. Mayfield Drive is located in the MAYFIELD PLACE subdivision within the Michigan City school district. Search MAYFIELD PLACE real estate on rachelearl.ikeyrealty.com today.