Rachel Earl

BEDS3
BATHS2 full
SQUARE FEET1,548
MLS#110924
STATUSContingent
PROPERTY TYPEResidential - Single Family
Property Description
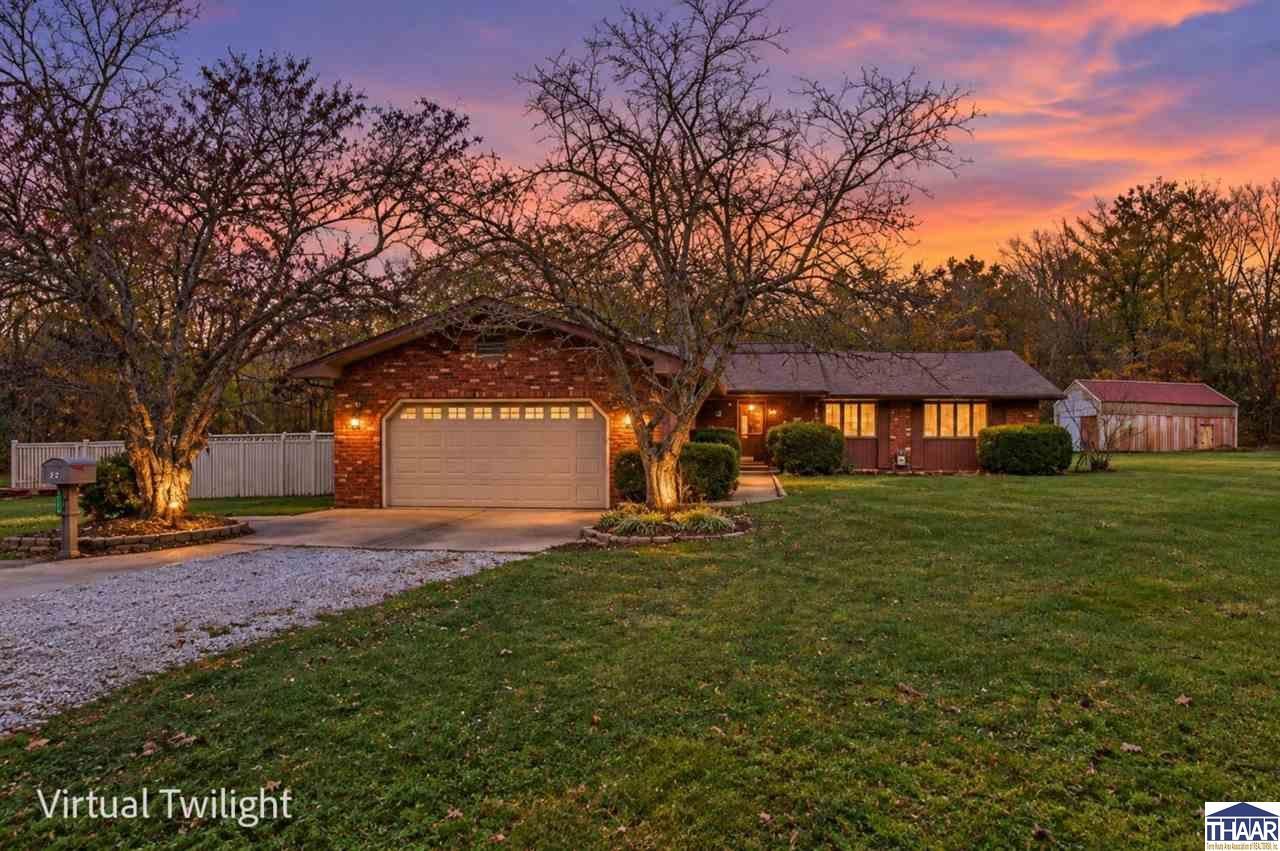
Situated on 3.17 acres with a mix of cleared and wooded ground, this brick ranch offers three bedrooms, two full bathrooms, and 1,548 square feet of living space. The living room opens to the dining area, while the eat-in kitchen features abundant cabinetry and connects to a separate family room. The primary bedroom includes a private full bathroom. A full unfinished basement provides additional storage and workshop space, and the attached two-car garage adds everyday convenience. Outside, enjoy covered and open patio areas, in-ground pool, a gazebo, and a barn. With room to spread out indoors and out, this property offers an opportunity to update and make it your own. All kitchen appliances and washer/dryer are included. Some photos have been virtually staged or decluttered and are noted as such.
Property Features
Property Type: Residential - Single Family
Basement: Yes
Basement: Full Basement
Fireplaces: 1
Garage: 2 car attached
Lot Size: 3.17 Acres
Roof Type: Shingle
Stories: 1.0
Year Built: 1977
Amenities
Carpet
Concrete Driveway
Rock Driveway
Barn
In-Ground Pool
Appliances
Dishwasher
Refrigerator
Gas Range/Oven
Microwave
Washer
Dryer
Feature Descriptions
Days on Site: 9
Exterior: Brick
Fireplace Features: One
Patio Features: Porch Covered, Open Patio, Covered Patio, Gazebo
Swimming Pool: Yes
Room Sizes
Primary Bedroom: 12' x 13'2"
Bedroom 2: 12' x 13'7"
Bedroom 3: 10'2" x 10'7"
Foyer: 6'2" x 10'3"
Dining Room: 9'10" x 8'11"
Family Room: 21'2" x 12'
Living Room: 14' x 13'9"
Kitchen: 8'10" x 9'9"
Local Schools
High School: North Central
Middle School: N Central Jr Sr
Elementary School: Hymera
Listed By / Shown By
Listed By
Agency Name: KEY REAL ESTATE INDIANA
Agent Name: Laura Hudson
Co-Listed By
Agency Name: KEY REAL ESTATE INDIANA
Agent Name: David Hayes

Shown By
Agent Name: Rachel Earl
Agent Phone: (317) 600-8448
Estimate Your Payment
Estimated Payment
$ 1,264.77 per month $1,202.09 Principal & Interest $0.00 Property Tax (data not provided by mls) $62.68 Homeowner's InsuranceChange Payment Information
Privacy Policy / DMCA Notice / ADA Accessibility


This site is hosted, designed and copyright
© 1994 - 2026 by
Delta Media Group, Inc. -- Patent Pending --
Agency License Information: 1-877-539-7589 | Ohio Lic# REC.2010002888 6800 W Central Ave #B, Toledo, OH 43617 | Michigan Lic# 6505366134 8040 Summerfield Rd, Lambertville, MI 48144 | Indiana Lic# RC52400106 3029 W Smith Valley Rd #211, Greenwood, IN 46142 | West Virginia LIC# 010306 Erin Rickman, Broker. 410 Market St #3, Parkersburg, WV, 26101 | Colorado LIC# EC.100108419 603 Rood Ave, Grand Junction, CO 81501 | Nevada LIC# B.0146350.LLC 9190 Double Diamond Pwky, Reno, NV 89521 | Florida LIC# CQ1073507 16638 Mooner Plank Cir, Wimauma, FL 33598 | Illinois LIC# 481014661 640 S Washington St. Suite 212, Naperville, IL 60540
Agent License Information: Brokerage/Company License Number: RC52400106
322 W Hymera Jackson Street | MLS# 110924
This single family home located at 322 W Hymera Jackson Street, Shelburn, IN 47879 is currently listed for sale by KEY REAL ESTATE INDIANA, with an asking price of $214,900. This property was built in 1977 and has 3 bedrooms and 2 full baths with 1548 sq. ft. Search Shelburn real estate on rachelearl.ikeyrealty.com today.