Rachel Earl

BEDS2
BATHS2 full
SQUARE FEET1,452
MLS#110854
STATUSActive
PROPERTY TYPEResidential - Single Family
Property Description
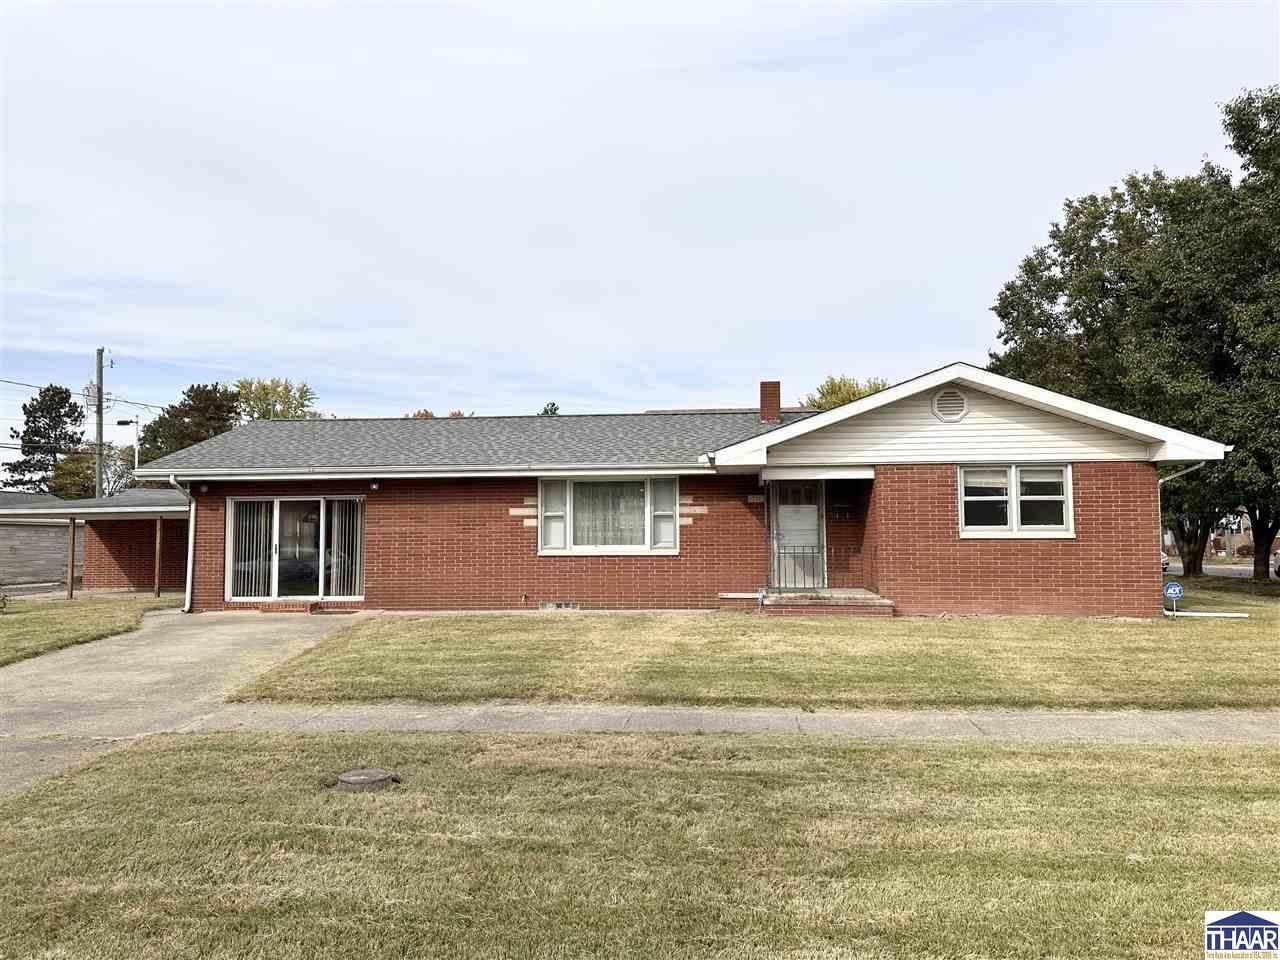
Charming all-brick ranch on a 0.2-acre corner lot, offering 2 bedrooms, 2 full baths, and 1,452 finished square feet of easy one-level living. Inside, hardwood floors and tile run through the home, and the spacious living room is filled with natural light. The cozy eat-in kitchen is ready for everyday meals, and classic built-in cabinets and drawers add storage in the hallway, both bathrooms, and the sunroom. The spacious half-finished basement offers three bonus rooms plus family room space, perfect for guests, hobbies, or a home office. Peace of mind comes from a 5-year-old roof, 5-year-old central air, and an ADT alarm system already in place. Enjoy soft water via Culligan plus reverse osmosis water. Outside, enjoy the brick back patio, and park or store in the detached 1-car garage with attached carport, which includes cabinets and rafter storage. Spare wood paneling is included in the garage. All of this is minutes from schools, shopping, dining, and more.
Property Features
Property Type: Residential - Single Family
Basement: Yes
Basement: Partial Finished, Block
Cooling: Central Air
Fireplaces: 1
Garage: 1
Heating: Natural Gas, Floor Furnace
Lot Size: 0.20 Acres
Roof Type: Shingle
Stories: 1.0
Year Built: 1959
Amenities
Hardwood Floors
Ceramic Tile
Window Coverings
Ceiling Fan(s)
Smoke Detector
Alarm System
Reverse Osmosis Water Sys
Paved Driveway
Paved Street
Gutters/Storm Drain
Workshop
Appliances
Dishwasher
Garbage Disposal
Gas Range/Oven
Range Hood
Water Softener Own
Feature Descriptions
Days on Site: 18
Exterior: Brick
Fireplace Features: One, Gas Logs
Patio Features: Open Patio, Covered Stoop, Sun Room
Sewer: City Sewer
Room Sizes
Primary Bedroom: 12.5 x 11.1
Bedroom 2: 12.3 x 10
Family Room: 23 x 14.2
Living Room: 21.7 x 12.2
Kitchen: 14 x 10
Bonus Room: 15 x 15
Local Schools
High School: S Vermillion
Middle School: S Vermillion MS
Elementary School: Central Elem
Listed By / Shown By
Listed By
Agency Name: KEY REAL ESTATE INDIANA
Agent Name:
Co-Listed By
Agency Name: KEY REAL ESTATE INDIANA
Agent Name: Laura Hudson

Shown By
Agent Name: Rachel Earl
Agent Phone: (317) 600-8448
Estimate Your Payment
Estimated Payment
$ 941.07 per month $894.44 Principal & Interest $0.00 Property Tax (data not provided by mls) $46.64 Homeowner's InsuranceChange Payment Information
Privacy Policy / DMCA Notice / ADA Accessibility


This site is hosted, designed and copyright
© 1994 - 2026 by
Delta Media Group, Inc. -- Patent Pending --
Agency License Information: 1-877-539-7589 | Ohio Lic# REC.2010002888 6800 W Central Ave #B, Toledo, OH 43617 | Michigan Lic# 6505366134 8040 Summerfield Rd, Lambertville, MI 48144 | Indiana Lic# RC52400106 3029 W Smith Valley Rd #211, Greenwood, IN 46142 | West Virginia LIC# 010306 Erin Rickman, Broker. 410 Market St #3, Parkersburg, WV, 26101 | Colorado LIC# EC.100108419 603 Rood Ave, Grand Junction, CO 81501 | Nevada LIC# B.0146350.LLC 9190 Double Diamond Pwky, Reno, NV 89521 | Florida LIC# CQ1073507 16638 Mooner Plank Cir, Wimauma, FL 33598 | Illinois LIC# 481014661 640 S Washington St. Suite 212, Naperville, IL 60540
Agent License Information: Brokerage/Company License Number: RC52400106
711 Blackman Street | MLS# 110854
This single family home located at 711 Blackman Street, Clinton, IN 47842 is currently listed for sale by KEY REAL ESTATE INDIANA, with an asking price of $159,900. This property was built in 1959 and has 2 bedrooms and 2 full baths with 1452 sq. ft. Search Clinton real estate on rachelearl.ikeyrealty.com today.