Rachel Earl

BEDS3
BATHS2 full
SQUARE FEET1,620
MLS#110461
STATUSContingent
PROPERTY TYPEResidential - Single Family
Property Description
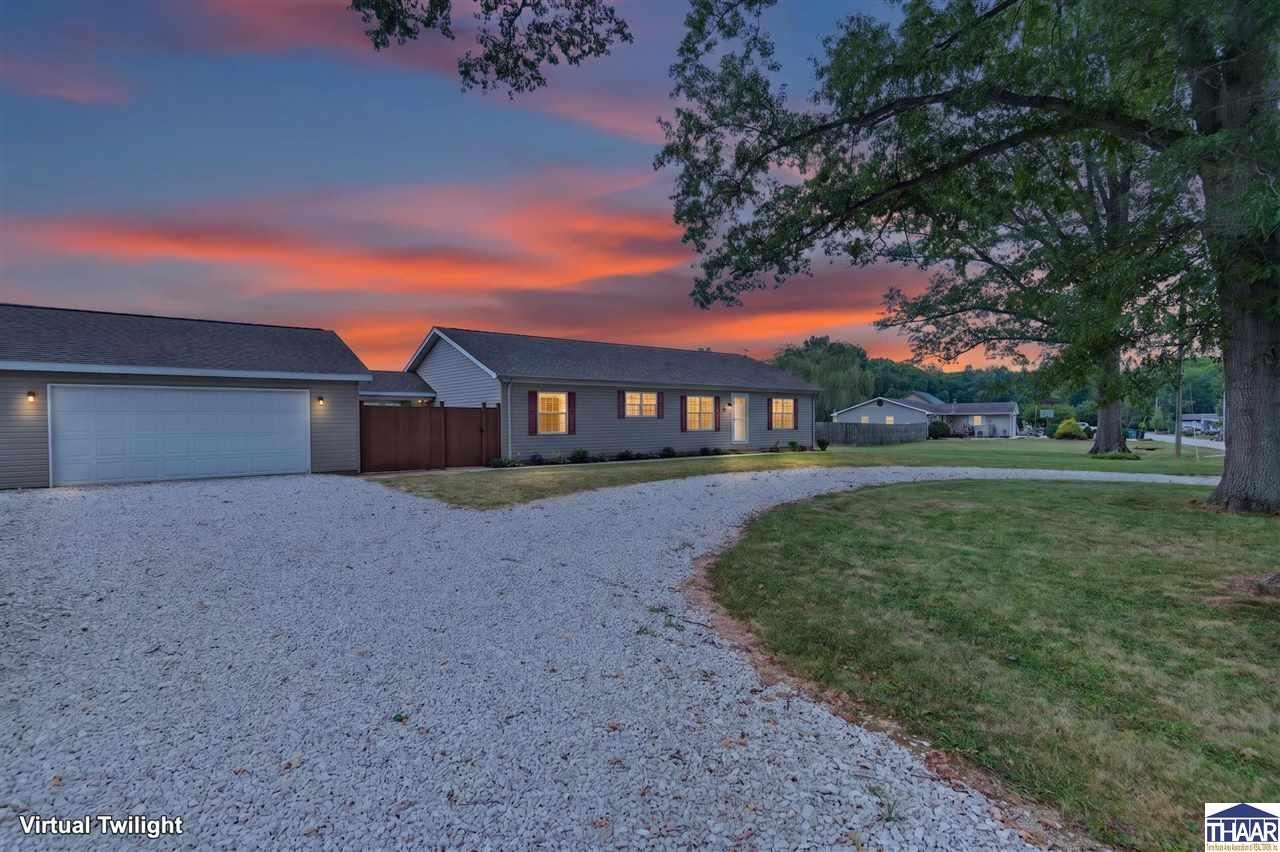
Move right into this recently updated three bedroom, two bath ranch on a half acre in Staunton! Enjoy easy living with everything on one level, a separate laundry room, plenty of natural light, crown molding throughout and a unique curved wall in the living room. The kitchen features all new appliances, counters and cabinets. The furnace, central air, roof and water heater are all less than a year old, and the sump pump is new. New ceiling fans in the living room and bedrooms add comfort. The primary bedroom offers a walk in closet and linen closet, with a coat closet at the entry for additional storage. Outside, fresh front landscaping and a widened circular driveway with new white rock add to the appeal. Enjoy the covered porch in the breezeway area between the house and detached two car garage, with composite privacy fencing in front of the breezeway. The garage has all new wiring, a separate 200 amp breaker panel and its own meter. A field behind the spacious backyard adds to the rural feel. Enjoy a quiet street while staying close to Terre Haute.
Property Features
Property Type: Residential - Single Family
Cooling: Central Air
Garage: 2
Heating: Electric
Lot Size: 0.50 Acres
Roof Type: Shingle
Stories: 1.0
Year Built: 2003
Amenities
New Floor Covering
New Paint
Vinyl Floors
Ceiling Fan(s)
Smoke Detector
Garage Door Opener
Walk In Closet
Laminate Floors
Counter tops Laminate
Rock Driveway
Rock Drive
Appliances
Dishwasher
Refrigerator
Elec. Range/Oven
Microwave
Range Hood
Feature Descriptions
Days on Site: 65
Exterior: Vinyl Siding
Patio Features: Covered Patio, Open Stoop
Sewer: City Sewer
Room Sizes
Primary Bedroom: 14' x 14'5"
Bedroom 2: 14'3" x 12'
Bedroom 3: 10'11" x 12'8"
Foyer: 5'7" x 9'4"
Living Room: 17'3" x 12'7"
Kitchen: 21' x 14'3"
Local Schools
High School: Northview
Middle School: North Clay
Elementary School: Staunton
Listed By / Shown By
Listed By
Agency Name: KEY REAL ESTATE INDIANA
Agent Name: Laura Hudson
Co-Listed By
Agency Name: KEY REAL ESTATE INDIANA
Agent Name: David Hayes

Shown By
Agent Name: Rachel Earl
Agent Phone: (317) 600-8448
Estimate Your Payment
Estimated Payment
$ 1,323.62 per month $1,258.03 Principal & Interest $0.00 Property Tax (data not provided by mls) $65.60 Homeowner's InsuranceChange Payment Information
Privacy Policy / DMCA Notice / ADA Accessibility


This site is hosted, designed and copyright
© 1994 - 2026 by
Delta Media Group, Inc. -- Patent Pending --
Agency License Information: 1-877-539-7589 | Ohio Lic# REC.2010002888 6800 W Central Ave #B, Toledo, OH 43617 | Michigan Lic# 6505366134 8040 Summerfield Rd, Lambertville, MI 48144 | Indiana Lic# RC52400106 3029 W Smith Valley Rd #211, Greenwood, IN 46142 | West Virginia LIC# 010306 Erin Rickman, Broker. 410 Market St #3, Parkersburg, WV, 26101 | Colorado LIC# EC.100108419 603 Rood Ave, Grand Junction, CO 81501 | Nevada LIC# B.0146350.LLC 9190 Double Diamond Pwky, Reno, NV 89521 | Florida LIC# CQ1073507 16638 Mooner Plank Cir, Wimauma, FL 33598 | Illinois LIC# 481014661 640 S Washington St. Suite 212, Naperville, IL 60540
Agent License Information: Brokerage/Company License Number: RC52400106
210 W Fillmore Street | MLS# 110461
This single family home located at 210 W Fillmore Street, Staunton, IN 47881 is currently listed for sale by KEY REAL ESTATE INDIANA, with an asking price of $224,900. This property was built in 2003 and has 3 bedrooms and 2 full baths with 1620 sq. ft. Search Staunton real estate on rachelearl.ikeyrealty.com today.