Rachel Earl

BEDS3
BATHS2 full
SQUARE FEET1,802
MLS#22123596
STATUSActive
PROPERTY TYPEResidential - Single Family
SUBDIVISIONNo Subdivision
SCHOOLMSD Decatur Township
Property Description
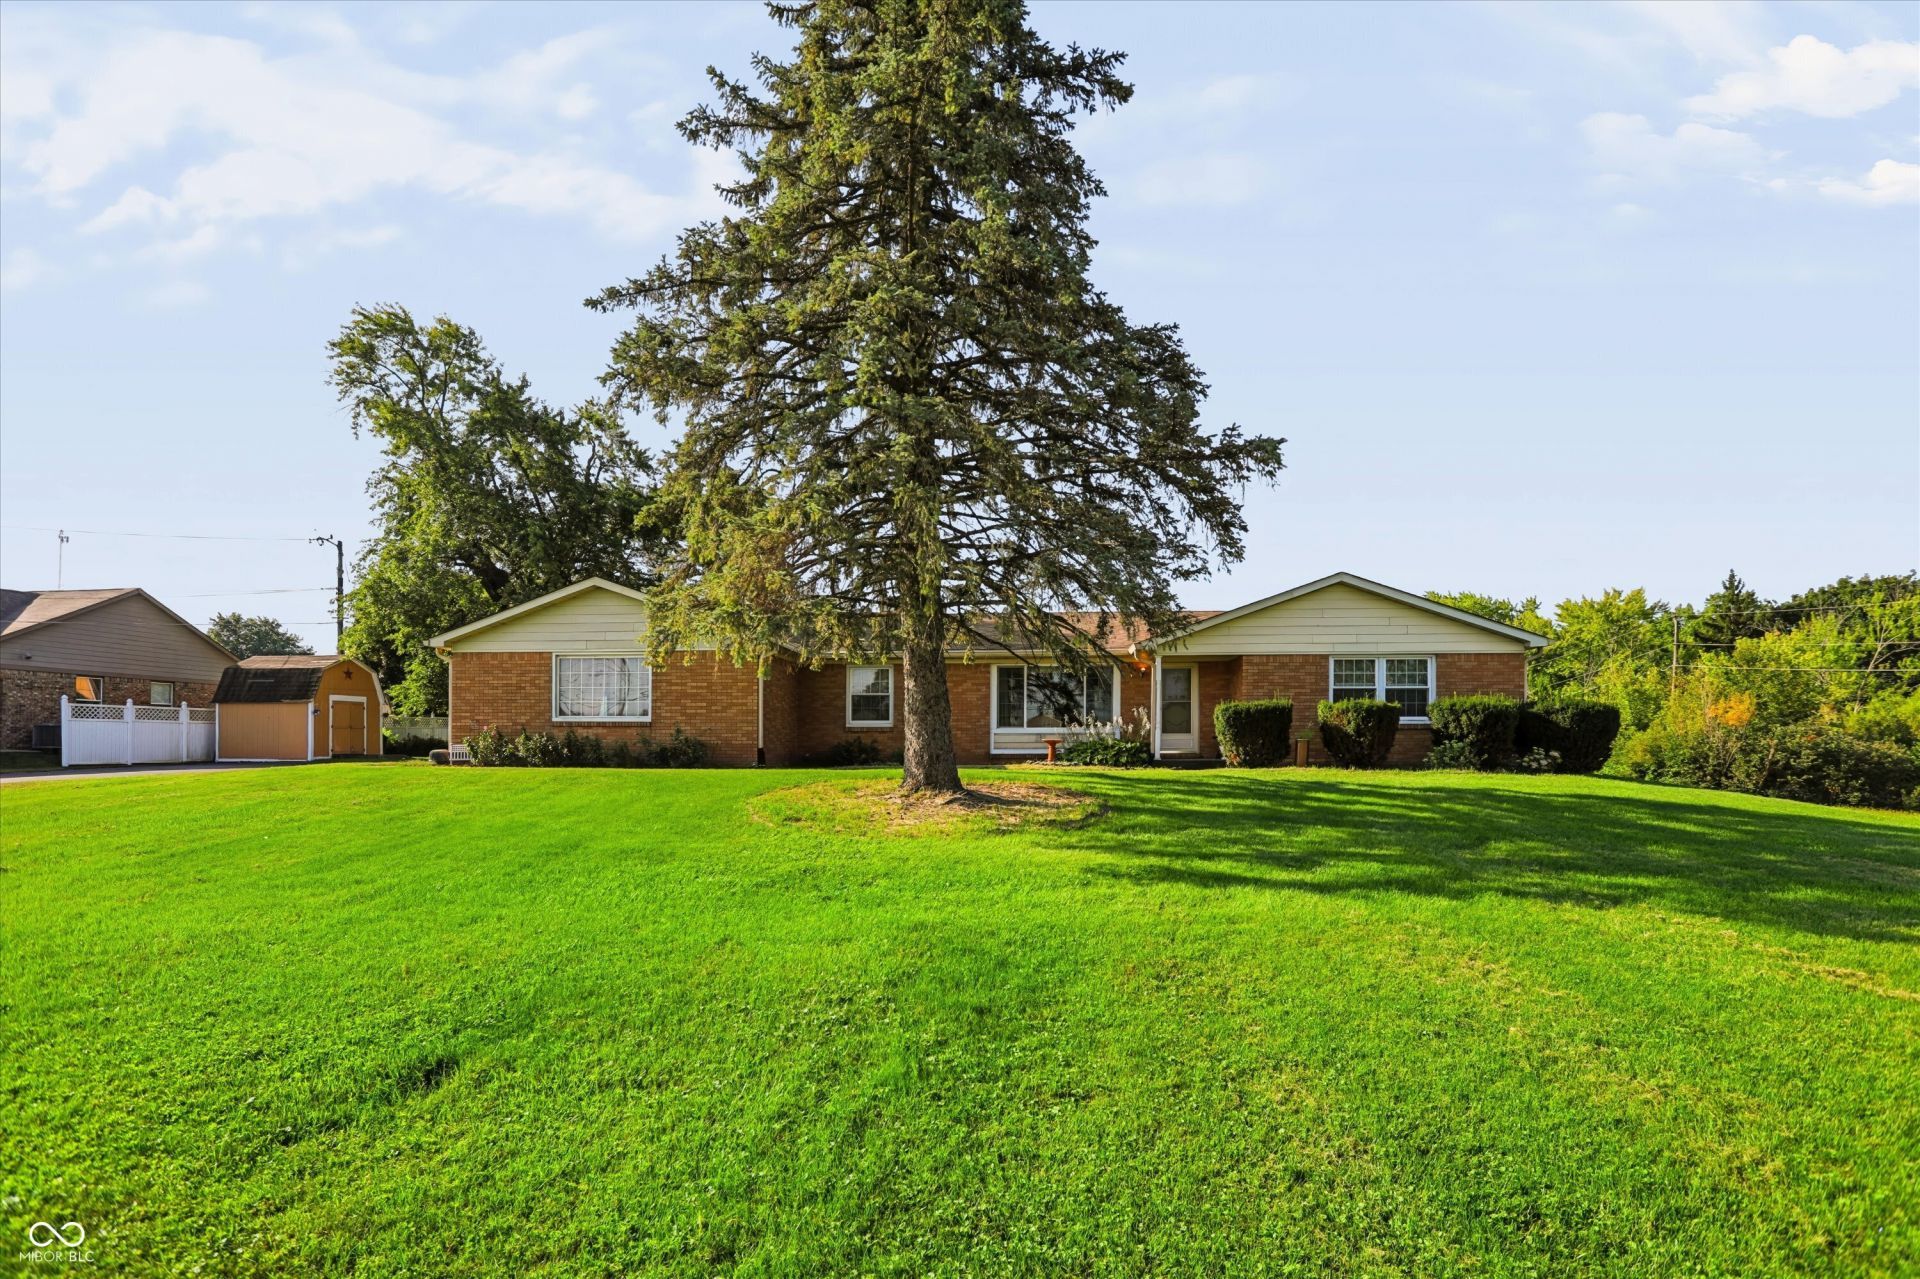
Discover a lake living lifestyle at 8701 W Mooresville Rd, Camby. Built in 1974, this inviting single-family residence spans 1802 square feet, offering a ready-to-move-in condition that promises immediate comfort and ease. The heart of this home is found in its thoughtfully designed kitchen. Featuring a practical G-shaped layout complemented by a peninsula, this space is ideal for both culinary exploration and casual gatherings. With all appliances included, it's ready to move in and start living. Adjacent to the kitchen/dining area, the extra large living room provides a welcoming retreat, enhanced by the warmth and ambiance of a fireplace, perfect for relaxation. Each of the three bedrooms offers a private sanctuary, while the two full bathrooms ensure convenience and comfort. One of the bathrooms is appointed with a walk-in shower, providing a refreshing and accessible experience. Further enhancing the living experience, this single-story ranch-style home includes an attached garage, offering direct access and secure parking. An inviting patio extends the living space outdoors, providing an ideal setting for al fresco dining or quiet contemplation on the expansive 1.21 acre lot that overlooks the pond. Embrace the opportunity to craft your future in this delightful property. As an owner, you will have rights to the lake! Don't miss this one!!
Property Features
Property Type: Residential - Single Family
Cooling: Central Air
Fireplaces: 1
Garage: 2
Heating: Forced Air, Electric, Wood Stove
Home Style: Ranch
Lot Size: 1.21 Acres
Stories: 1.0
Taxes: $3,796
Year Built: 1974
Appliances
Dishwasher
Dryer
Electric Water Heater
Disposal
Electric Oven
Range Hood
Refrigerator
Water Softener Owned
Microwave
Washer
Feature Descriptions
Barn: Mini
Bath: 2(Full-Main)
Days on Site: 72
Eating Area: Breakfast Room
Equipment: Smoke Alarm, Satellite Dish
Exterior: Brick, Cedar
ExteriorFeatures: Barn Mini, Storage Shed
Fireplace: Great Room, Wood Burning, Masonry, Living Room
Foundation: Crawl Space
Garage/Parking Infromation: Finished Garage
InteriorFeatures: Attic Pull Down Stairs, Attic Access, Pantry
Outbuilding(s): Yes
Total Rooms: 6
Water: Private
Room Sizes
Breakfast Room: 9X9
Bedroom 3: 11X10
Bedroom 2: 12X09
Primary Bedroom: 15X13
Laundry: 10X5
Kitchen: 13X11
Great Room: 25x25
Local Schools
High School: Decatur Central High School
Middle School: Decatur Middle School
Elementary School: West Newton Elementary School
School District: MSD Decatur Township
Listed By / Shown By
Listed By
Agency Name: Key Realty Indiana
Agent Name:

Shown By
Agent Name: Rachel Earl
Agent Phone: (317) 600-8448
Estimate Your Payment
Estimated Payment
$ 2,111.38 per month $1,706.08 Principal & Interest $316.33 Property Tax $88.96 Homeowner's InsuranceChange Payment Information

Member Participants (and their affiliated licensees, if applicable) shall indicate on their websites that IDX information is provided exclusively for consumers’ personal non-commercial use, that it may not be used for any purpose other than to identify prospective properties consumers may be interested in purchasing, that the data is deemed reliable but is not guaranteed by MLS GRID, and that the use of the MLS GRID Data may be subject to an end user license agreement prescribed by the Member Participant’s applicable MLS if any and as amended from time to time. MLS GRID may, at its discretion, require use of other disclaimers as necessary to protect Member Participant, and/or their MLS from liability.
Based on information submitted to the MLS GRID. All data is obtained from various sources and may not have been verified by broker or MLS GRID. Supplied Open House Information is subject to change without notice. All information should be independently reviewed and verified for accuracy. Properties may or may not be listed by the office/agent presenting the information.
Privacy Policy / DMCA Notice / ADA Accessibility


This site is hosted, designed and copyright
© 1994 - 2026 by
Delta Media Group, Inc. -- Patent Pending --
Agency License Information: 1-877-539-7589 | Ohio Lic# REC.2010002888 6800 W Central Ave #B, Toledo, OH 43617 | Michigan Lic# 6505366134 8040 Summerfield Rd, Lambertville, MI 48144 | Indiana Lic# RC52400106 3029 W Smith Valley Rd #211, Greenwood, IN 46142 | West Virginia LIC# 010306 Erin Rickman, Broker. 410 Market St #3, Parkersburg, WV, 26101 | Colorado LIC# EC.100108419 603 Rood Ave, Grand Junction, CO 81501 | Nevada LIC# B.0146350.LLC 9190 Double Diamond Pwky, Reno, NV 89521 | Florida LIC# CQ1073507 16638 Mooner Plank Cir, Wimauma, FL 33598 | Illinois LIC# 481014661 640 S Washington St. Suite 212, Naperville, IL 60540
Agent License Information: Brokerage/Company License Number: RC52400106
8701 W Mooresville Road | MLS# 22123596
This single family home located at 8701 W Mooresville Road, Camby, IN 46113 is currently listed for sale by Key Realty Indiana, with an asking price of $305,000. This property was built in 1974 and has 3 bedrooms and 2 full baths with 1802 sq. ft. W Mooresville Road is located in the No Subdivision subdivision within the MSD Decatur Township school district. Search No Subdivision real estate on rachelearl.ikeyrealty.com today.